
Price Reduction







Address
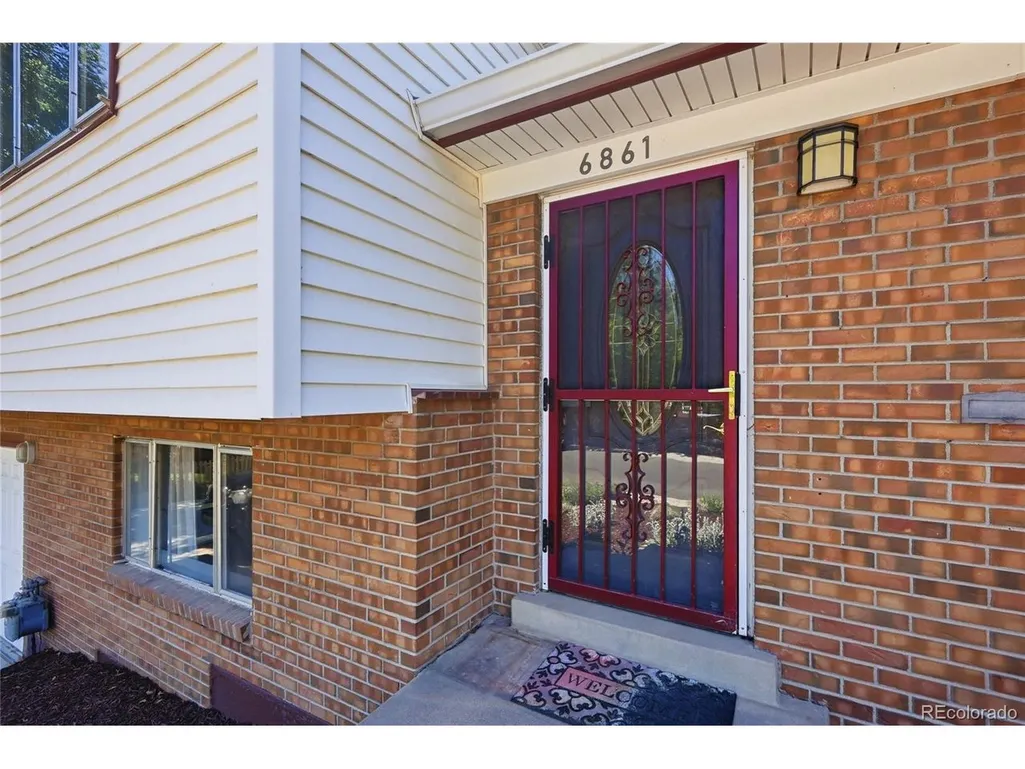
6861 S Washington St, Littleton, CO
Price
$ 619,900
Property Attributes
- MLS#4513864
- TypeSingle Family
- Listing Status Active
- CountyARAPAHOE
- CityLittleton
- AreaMetro Denver
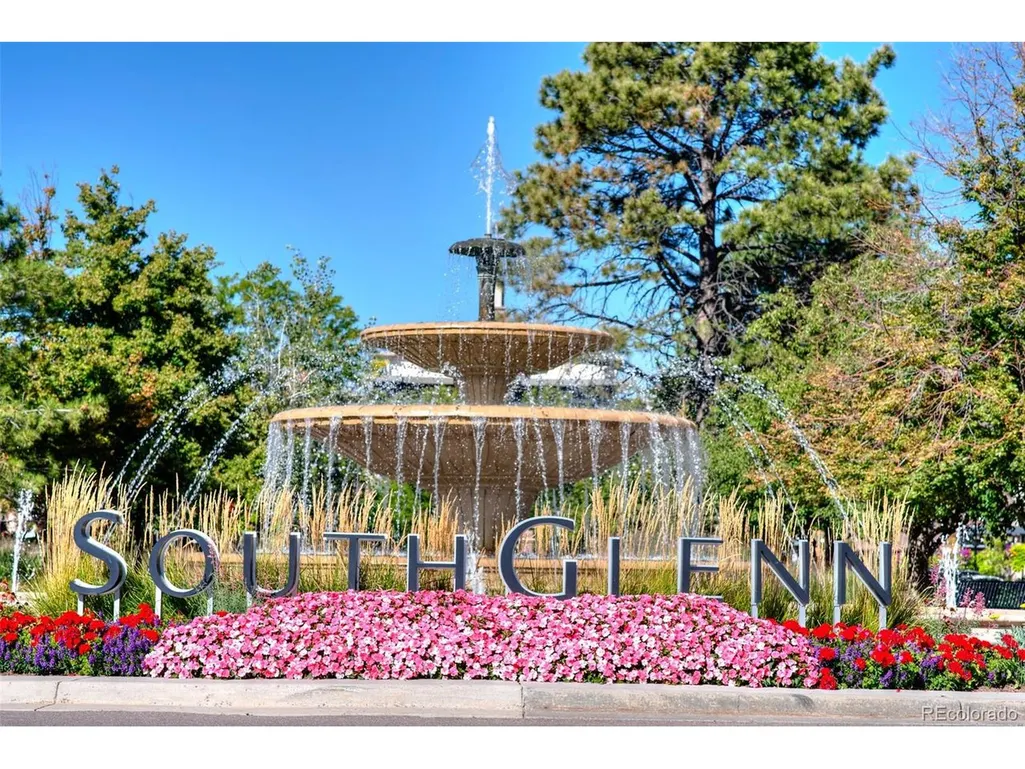
- NeighborhoodSouthglenn
- Zip80122
- StyleSingle Family Residence
- Year Built1963
- Taxes$ 4549
- Price$ 619,900
- Bedrooms4
- Full Bathrooms2
- Half Bathrooms1
- Sqr Footage2246
- Lot Size0.23 Acres
Data Source:
Information and Real Estate Services (IRES)
Property Description
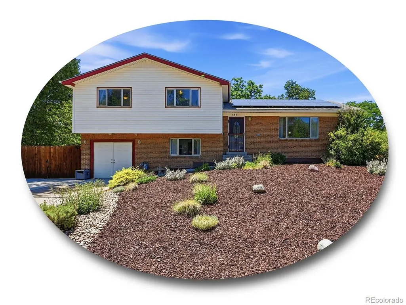
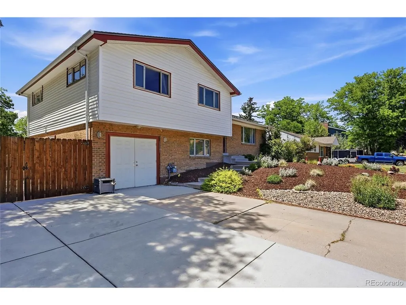
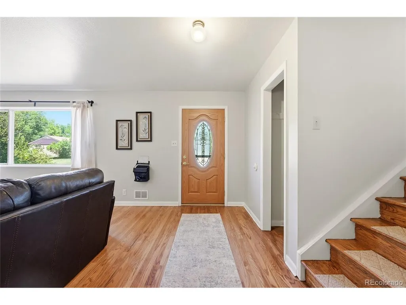
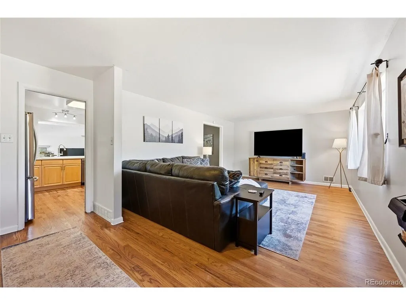
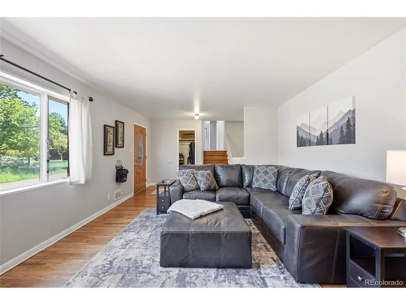
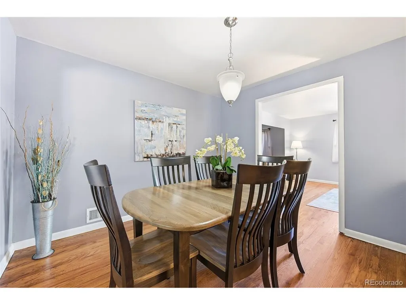
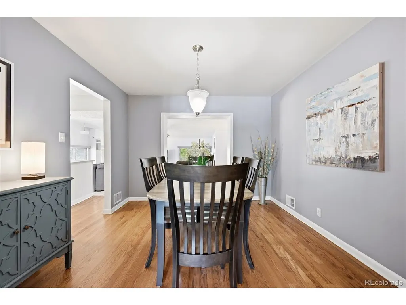
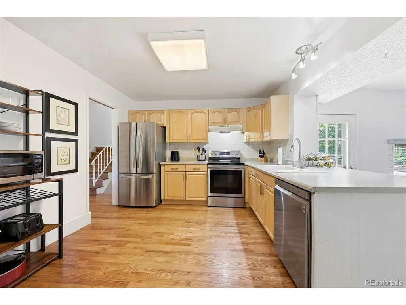
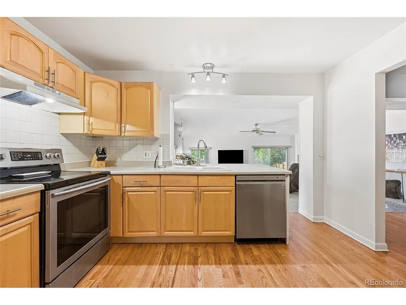
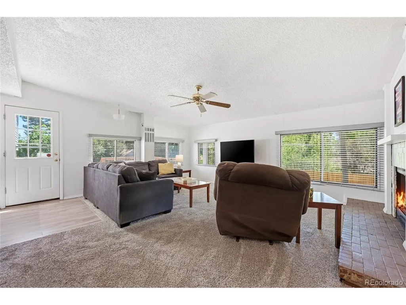
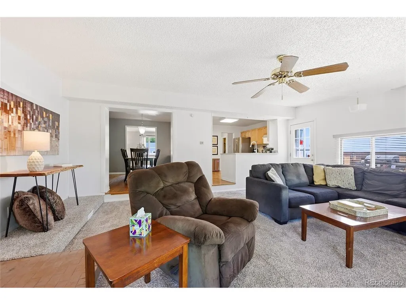
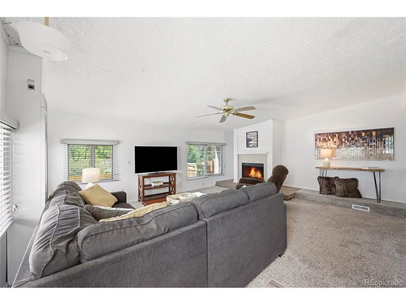
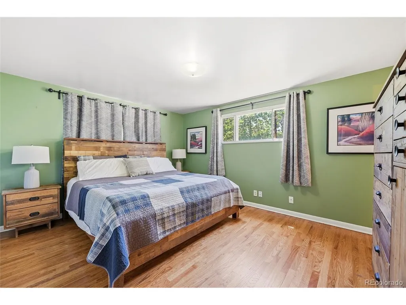
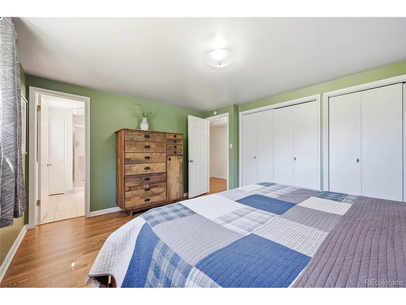
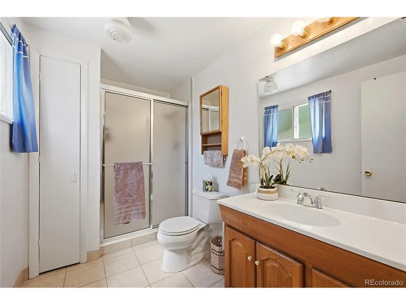
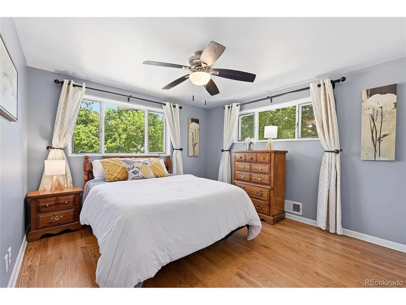
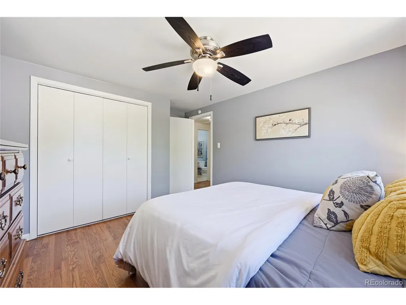
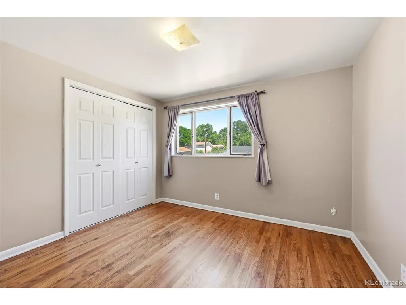
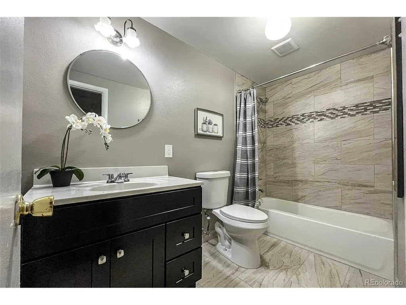
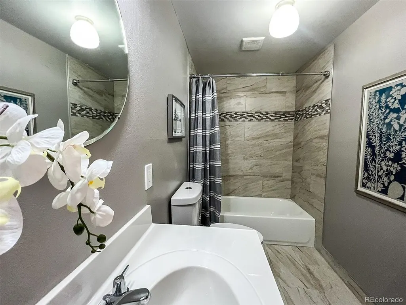
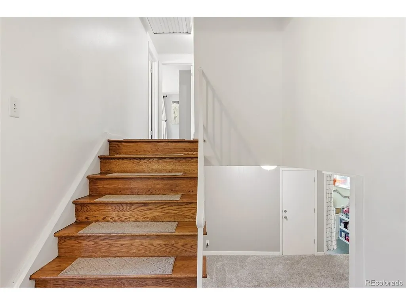
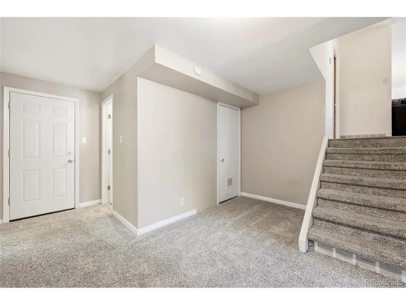
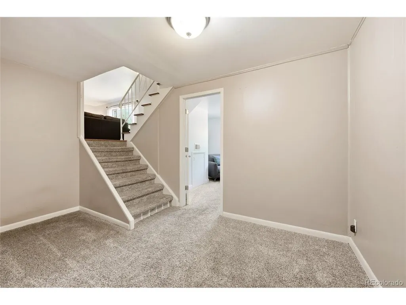
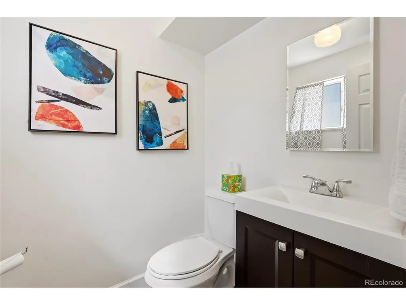
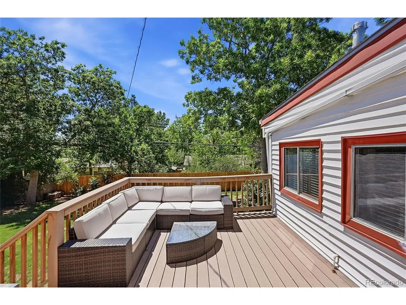
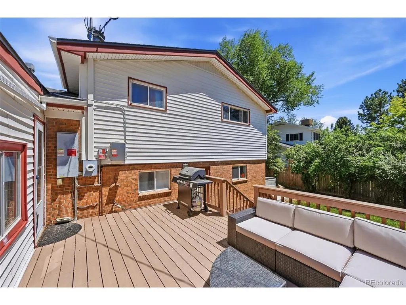
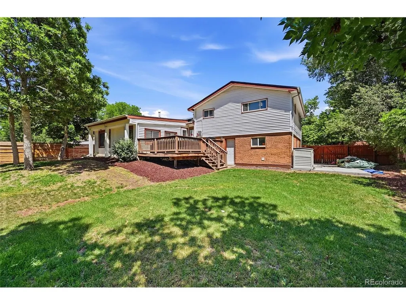
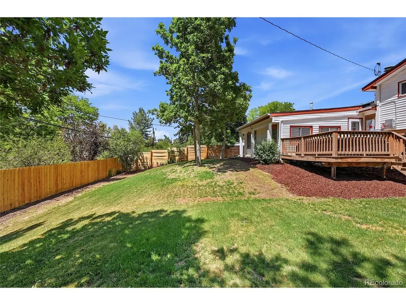
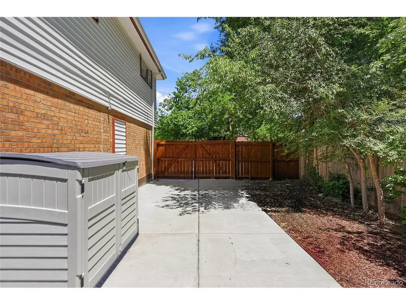
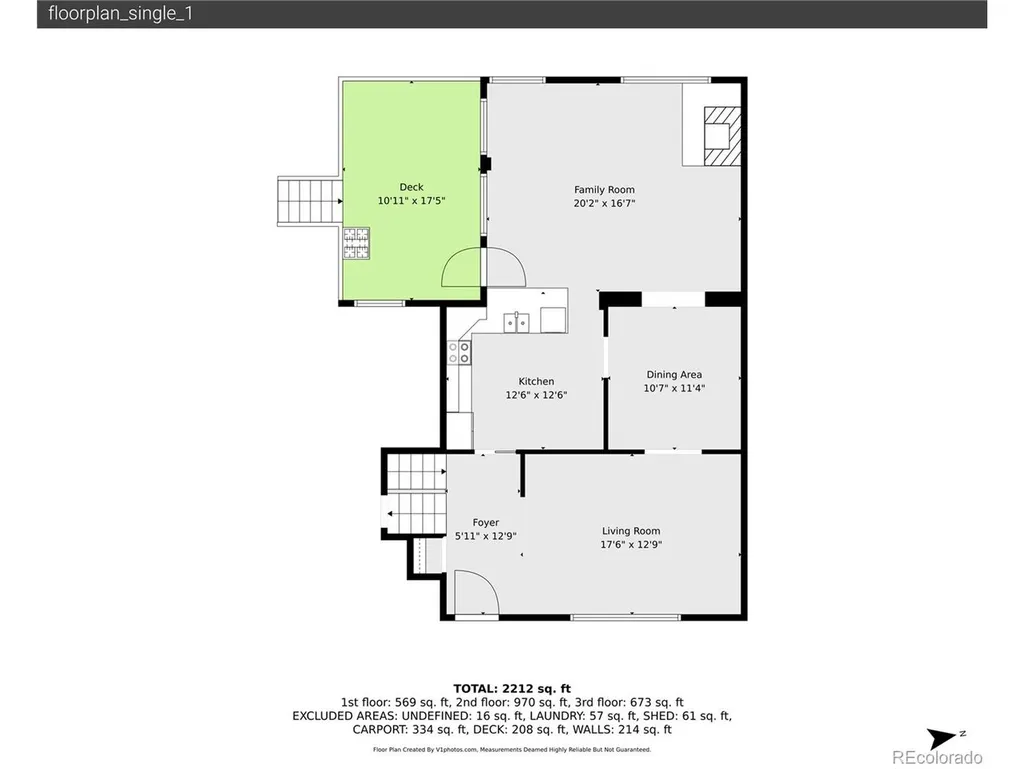
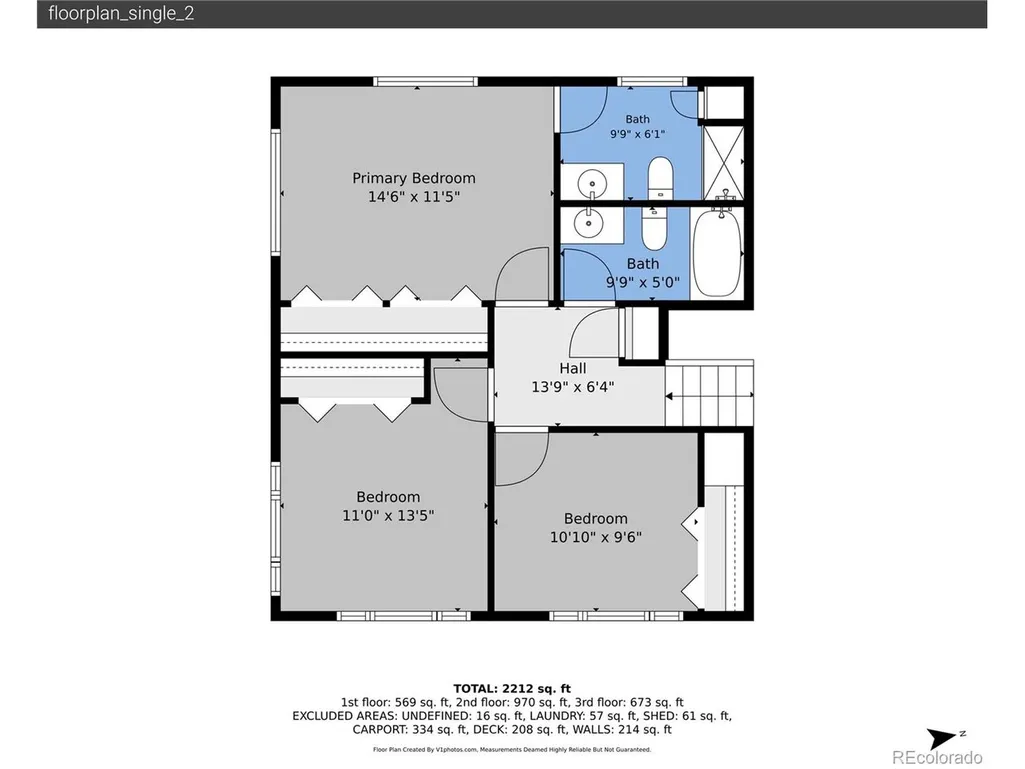
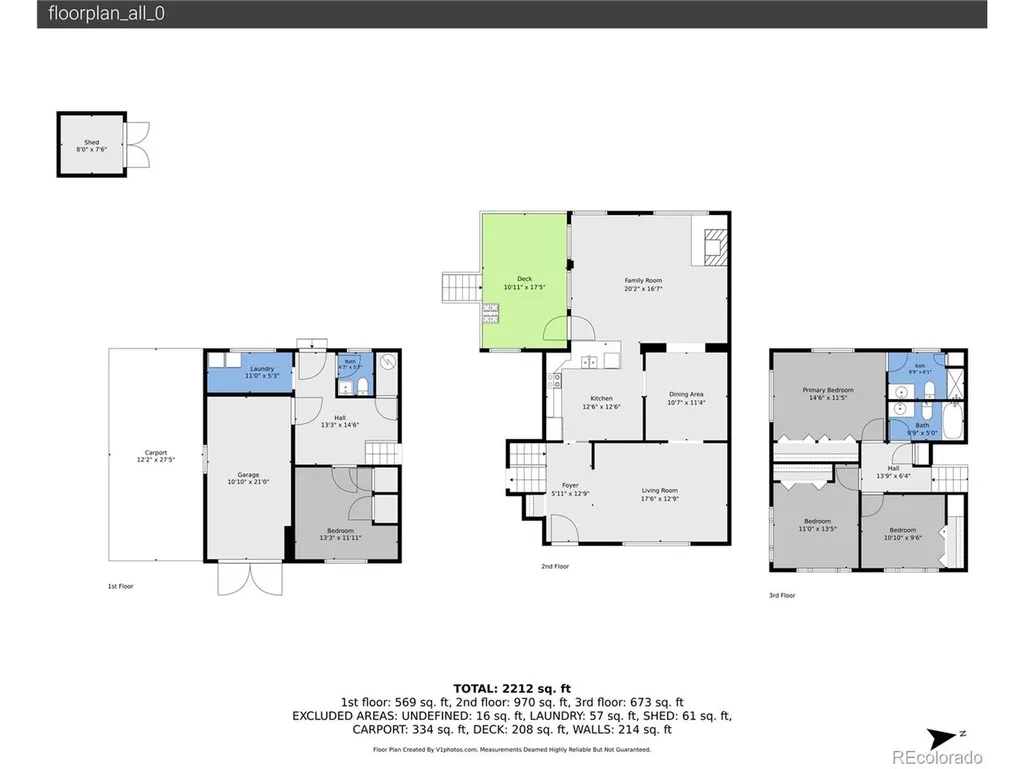
Classic midcentury home on a generous .23-acre lot, featuring a pollinator-friendly, eco-conscious xeriscaped front yard! This 4-bed, 3-bath home, features bright windows, classic hardwood floors, a generous main-level perfect for entertaining, and an expansive backyard with spacious deck. Just off the entry, a sunny living room and connected dining area make hosting or weekend brunches easy, while the kitchen includes stainless steel appliances, light wood cabinetry, and a long peninsula for added prep space. Nearby, the family room is anchored by a cozy wood-burning fireplace, perfect for movie night. Upstairs, the primary bedroom includes dual closets and a private 3/4 bath with a standing shower and linen storage, while two additional bedrooms and a fully renovated and updated hall bath complete the upper level. The lower level is perfect for guests or multigenerational living, featuring a finished flex area, a fourth bedroom that doubles as a perfect office, laundry, and convenient powder bath. In the backyard, enjoy sunny celebrations on the deck or play fetch with Fido on the lush lawn. Perfectly positioned just minutes from Southglenn Country Club and The Streets at Southglenn, with easy access to Chatfield State Park and downtown Littleton.
| Elementary School | Middle School | High School |
|---|---|---|
| Hopkins Elementary School | Euclid Middle School | Heritage High School |
| Price History | |
|---|---|
| 6/12/2026 | Listed $630,000 |
| 7/8/2026 | 2$620,000 |
| 9/12/2026 | 1$619,900 |
General Features
| Living Area | 2246 |
|---|---|
| Sewer | Public Sewer |
| Heating | Forced Air |
| Cooling | Central Air,Ceiling Fan(s) |
| Utilities | Natural Gas Available,Electricity Available,Cable Available |
| Roof | Composition,Shake |
| Appliances | Self Cleaning Oven,Dishwasher,Refrigerator,Disposal,Fire Alarm |
| HOA Fee | 21.5 |
| Garage Spaces | 1 |
| Patio/Porch Features | Deck |
| Construction Materials | Brick,Wood Siding,Concrete |
| Exclusions | Sellers personal property,staging items including curtains,washer,and dryer |
| Year Built | 1963 |
| Levels | Tri-Level |
| Property Subtype | Single Family Residence |
| Tax Year | 2025 |
| Accessibility | Level Lot |
| Assoc Fee Paid Per | Annually |
| County | Arapahoe |
| New Construction | No |
| Property Type | Residential |
| HOA | Yes |
| Subdivision Name | Southglenn |
| Full Baths | 1 |
| Status | Active |
| High School | Heritage |
| City | Littleton |
| Association Name | SouthGlenn Civic Association |
| High School District | Littleton District 6 |
| MLS Area | Metro Denver |
| Elementary School | Hopkins |
| Property Attached Y/N | No |
| Tax Annual Amount | 4549 |
| Middle/Junior High School | Euclid |
| MLS Area Minor | Metro21/SSC |
| Virtual Tour | https://v1tours.com/listing/64076/ |
| Standard Status | Active |
| Expected Active Date | 2026-06-12 |
| AttributionContact | NatalieContracts@StellerRealEstate.com,303-328-8015 |
Interior Features
| Basement | Radon Test Available |
|---|---|
| Fireplace Features | Family Room,One |
| Window Features | Window Coverings |
| Above Grade Finished Area | 2246 |
| Half Baths | 1 |
| 3/4 Baths | 1 |
| Total Bedrooms | 4 |
| LivingAreaSource | Assessor |
| Total Baths | 3 |
| Power Production Type | 1 |
Exterior Features
| Exterior Amenities | Sprinkler System |
|---|---|
| Fencing | Fenced |
| Parking Features | Attached |
| Lot Features | Deciduous Trees,Level,Outbuildings,House Faces East,Paved |
| Water Source | City |
| Lot Size Area | 10019 |
| Lot Size Acres | 0.23 |
| Waterfront Y/N | No |
Amenities
- Foreclosure
- Views
- Short Sale
- New Construction
- Adult 55+
- Lease To Own
- No HOA Fees
- Furnished
- Primary On Main
- Air Conditioning
- Seller Finance
- Green
- Fixer Upper
- Horse
- Golf
- Fireplace
- Deck
- Garage
- Basement
- Pool
Property vs Single Family Average in 80122
Price
Taxes
Year Built
Visits
 Information deemed reliable but not guaranteed by the MLS. © 2026 Information and Real Estate Services, LLC.
Information source: Information and Real Estate Services, LLC. Provided for limited non-commercial use only under IRES Rules. © Copyright IRES.
The information being provided is for the consumers personal, non-commercial use and may not be used for any purpose other than to identify prospective properties consumer may be interested in purchasing.
The IRES, LLC Data on this
Information deemed reliable but not guaranteed by the MLS. © 2026 Information and Real Estate Services, LLC.
Information source: Information and Real Estate Services, LLC. Provided for limited non-commercial use only under IRES Rules. © Copyright IRES.
The information being provided is for the consumers personal, non-commercial use and may not be used for any purpose other than to identify prospective properties consumer may be interested in purchasing.
The IRES, LLC Data on this
 The real estate listing information and related content displayed on this site is provided exclusively for consumers’ personal, non-commercial use and may not be used for any purpose other than to identify prospective properties consumers may be interested in purchasing. This information and related content is deemed reliable but is not guaranteed accurate by elevateMLS.
 Pueblo Association of REALTORS®, Inc. All information deemed reliable but not guaranteed. All properties are subject to prior sale, change or withdrawal. Neither listing broker(s) or information provider(s) shall be responsible for any typographical errors, misinformation, misprints and shall be held totally harmless. Listing(s) information is provided for consumer's personal, non-commercial use and may not be used for any purpose other than to identify prospective properties consumers may be
