
Views - Golf Course - Primary on Main - Eco Friendly


Address
1910 Cuchara Dr, Pueblo, CO
Price
$ 675,000
Property Attributes
- MLS#5993122
- TypeSingle Family
- Listing Status Active
- CountyPUEBLO
- CityPueblo
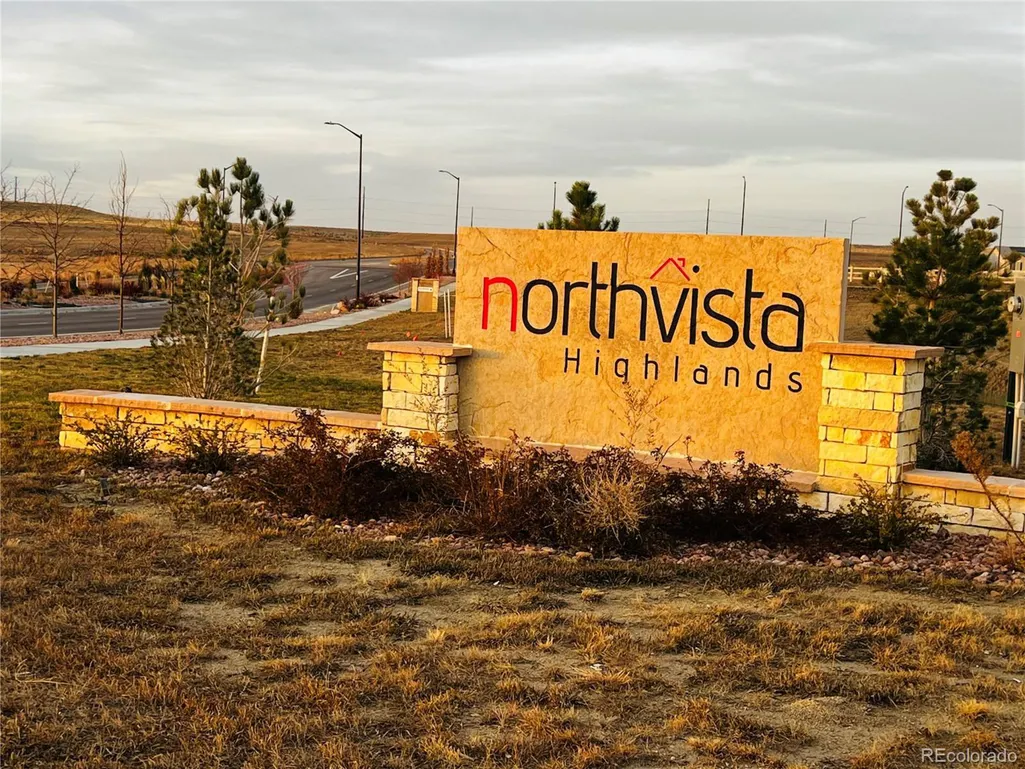
- NeighborhoodNorth Vista Highlands
- Zip81001
- StyleSingle Family Residence
- Year Built2023
- Taxes$ 4562
- Price$ 675,000
- Bedrooms5
- Full Bathrooms4
- Half Bathrooms0
- Sqr Footage4178
- Lot Size0.19 Acres
Data Source:
Information and Real Estate Services (IRES)
Property Description
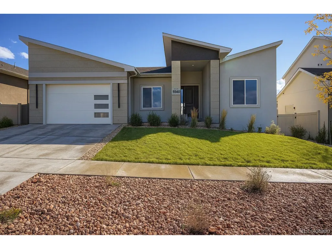
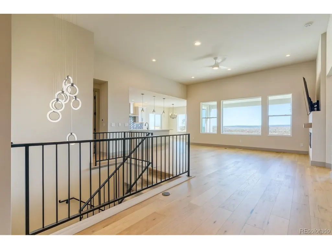
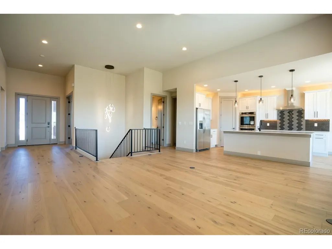
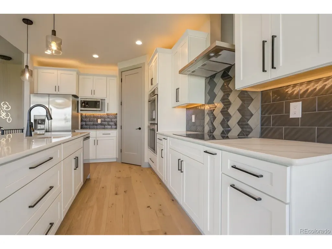
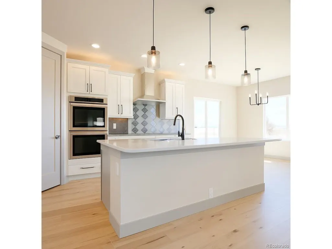
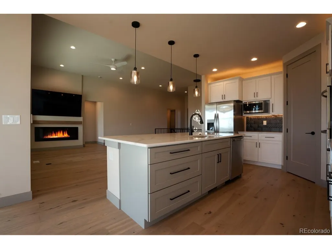
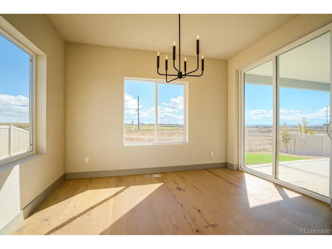
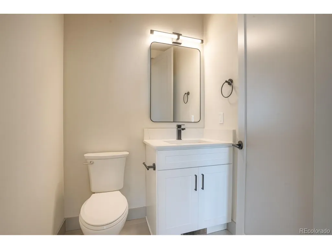
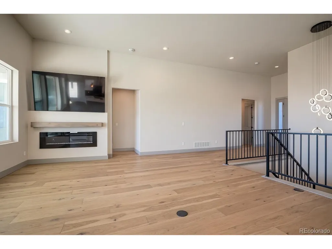
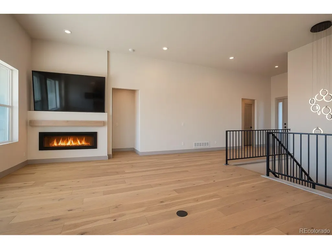
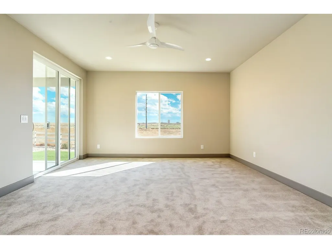
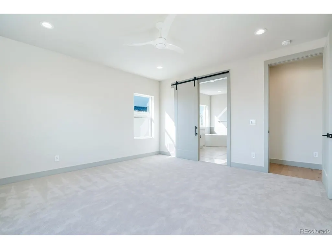
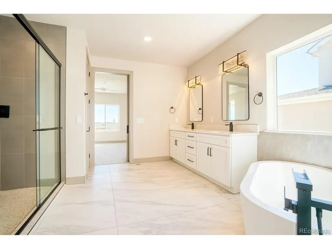
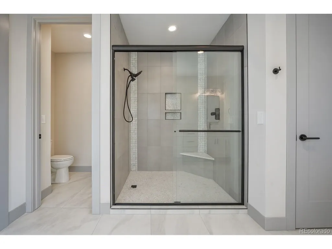
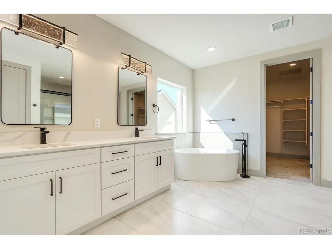
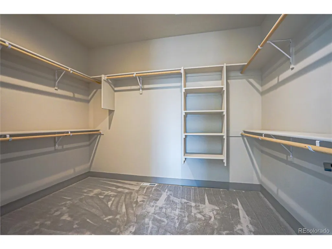
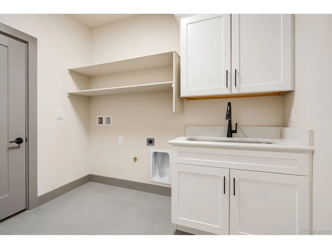
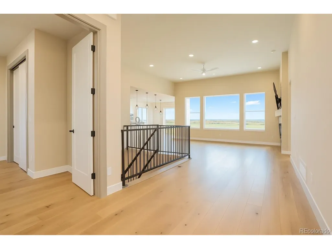
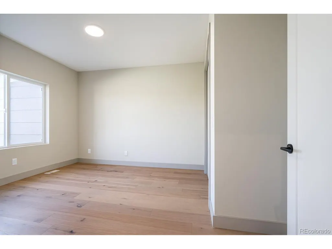
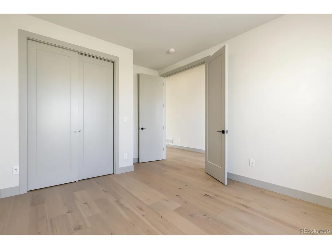
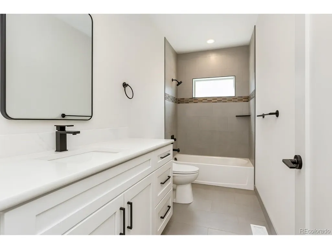
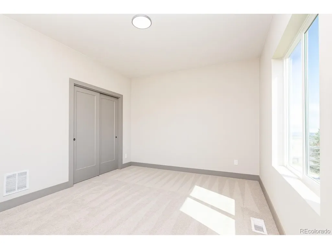
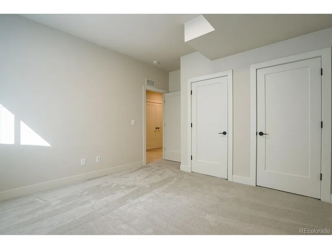
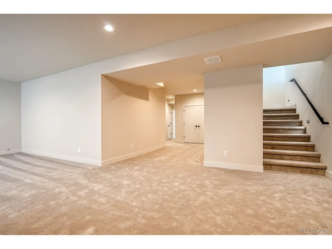
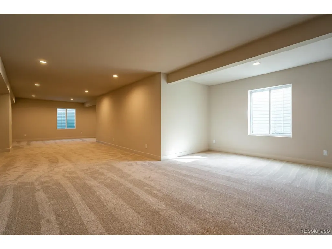
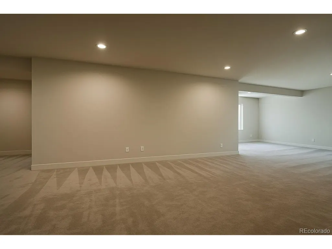
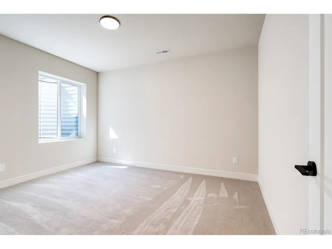
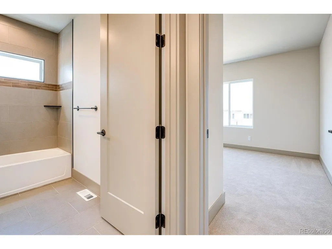
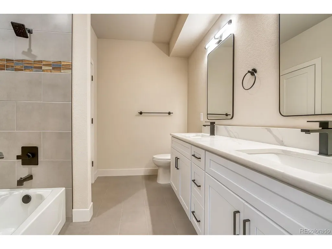
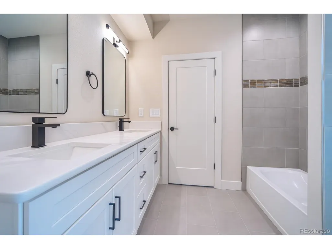
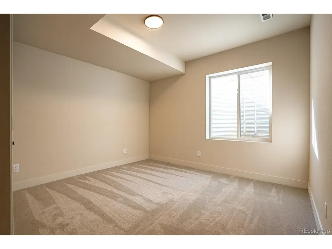
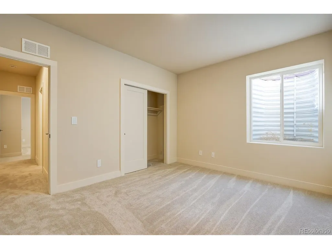
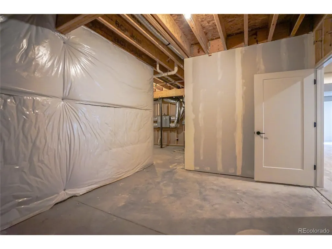
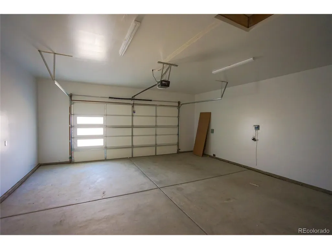
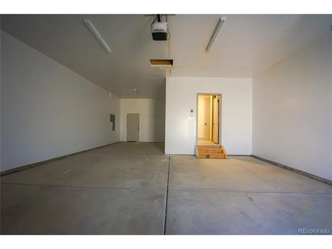
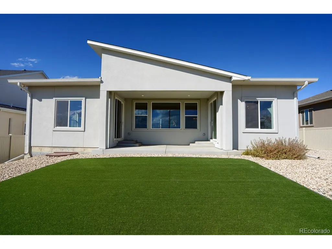
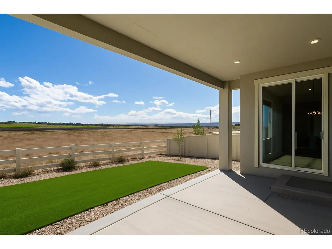
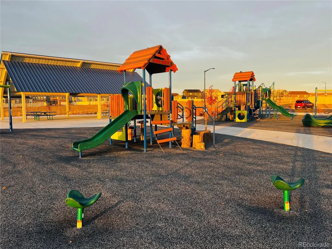
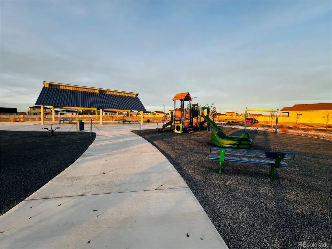
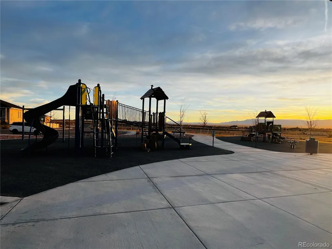
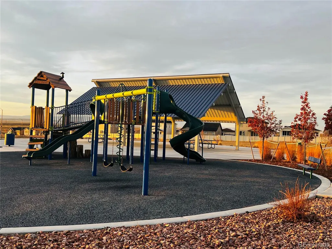
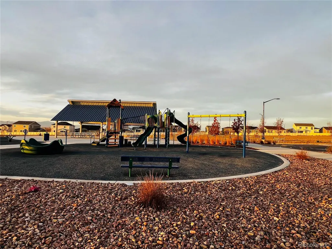
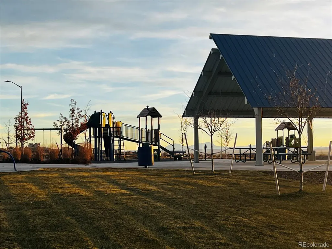
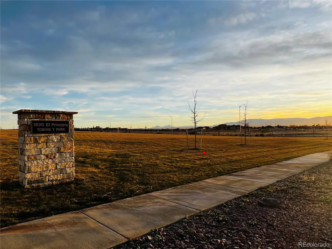
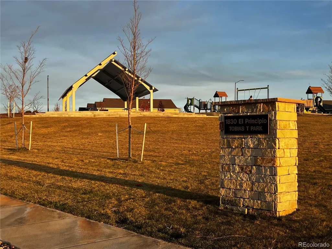
Experience sophisticated elegance and modern comfort in this brand-new 5-bedroom, 4-bath ranch-style home in the North Vista Highlands community. Designed to Net Zero Energy standards, the open-concept layout features custom hardwood floors, tile, quartz countertops, and premium energy-efficient appliances. The main level offers a spacious master suite with a spa-inspired 5-piece ensuite, walk-in closet, and patio access. A second main-level bedroom includes a private full bath, perfect for guests, while a versatile third bedroom near the entry could serve as an office. Emphasizing main-level living, the finished 2,000 sq. ft. basement provides additional family space with a recreational area, theatre room, additional living space and wet bar. The basement also includes two bedrooms, a full bathroom with double vanities, and ample storage. Meticulous attention to detail is evident throughout, with custom cabinetry and finishes meeting Energy Star, EPA Indoor airPLUS, and WaterSense standards for superior air and water quality. A spacious 3-car tandem garage adds convenience, complemented by maintenance-free landscaping and turf. The community offers biking and walking paths, a large playground with a covered picnic area, and an expansive grassy area. This exceptional home combines luxury living with sustainable innovation in one of Pueblo's most desirable neighborhoods near Walking Stick golf course. Country living near all the amenities!
| Elementary School | Middle School | High School |
|---|---|---|
| Haaff Elementary School | Heaton Middle School | East High School |
| Price History | |
|---|---|
| 11/2/2025 | Listed $675,000 |
General Features
| Living Area | 4178 |
|---|---|
| Sewer | Public Sewer |
| Heating | Forced Air,Electronic Air Filter |
| Cooling | Central Air,Ceiling Fan(s) |
| Utilities | Electricity Available |
| Roof | Composition |
| Appliances | Double Oven,Dishwasher,Refrigerator,Microwave,Disposal |
| Garage Spaces | 3 |
| Patio/Porch Features | Patio |
| Construction Materials | Other |
| Exclusions | N/A |
| Year Built | 2023 |
| View | Mountain(s) |
| Levels | One |
| Property Subtype | Single Family Residence |
| Tax Year | 2024 |
| Community Features | Playground |
| Accessibility | Level Lot |
| County | Pueblo |
| New Construction | No |
| Property Type | Residential |
| HOA | No |
| Energy Efficient | Windows |
| Subdivision Name | North Vista Highlands |
| Full Baths | 4 |
| Status | Active |
| Directions | Take Hwy. 50 to Jerry Murphy exit. Turn left onto Bonforte Blvd. continue straight to Candytuft Blvd. Turn right. Follow to Cedarweed BLVD turn left. Follow to Vision Hills Pkwy. turn right. to La Ja |
| High School | East |
| City | Pueblo |
| High School District | Pueblo City 60 |
| MLS Area | Out of Area |
| Elementary School | Haaff |
| Property Attached Y/N | No |
| Tax Annual Amount | 4562 |
| Middle/Junior High School | Heaton |
| Standard Status | Active |
| Expected Active Date | 2025-11-01 |
| AttributionContact | M3255@gmail.com,719-742-3626 |
Interior Features
| Interior Amenities | Eat-in Kitchen,Cathedral Ceiling(s),Open Floorplan,Pantry,Walk-In Closet(s),Kitchen Island |
|---|---|
| Basement | Partially Finished |
| Fireplace Features | Insert,Electric,Living Room,One |
| Above Grade Finished Area | 2089 |
| Total Bedrooms | 5 |
| LivingAreaSource | Assessor |
| Total Baths | 4 |
Exterior Features
| Fencing | Partial |
|---|---|
| Parking Features | Attached |
| Lot Features | Level,Paved |
| Water Source | City |
| Lot Size Area | 8276 |
| Lot Size Acres | 0.19 |
| Waterfront Y/N | No |
| Road Frontage Type | Privately Maintained |
Amenities
- Foreclosure
- Views
- Short Sale
- New Construction
- Adult 55+
- Lease To Own
- No HOA Fees
- Furnished
- Primary On Main
- Air Conditioning
- Seller Finance
- Green
- Fixer Upper
- Horse
- Golf
- Fireplace
- Deck
- Garage
- Basement
- Pool
Property vs Single Family Average in 81001
Price
Taxes
Year Built
Visits
 Information deemed reliable but not guaranteed by the MLS. © 2026 Information and Real Estate Services, LLC.
Information source: Information and Real Estate Services, LLC. Provided for limited non-commercial use only under IRES Rules. © Copyright IRES.
The information being provided is for the consumers personal, non-commercial use and may not be used for any purpose other than to identify prospective properties consumer may be interested in purchasing.
The IRES, LLC Data on this
Information deemed reliable but not guaranteed by the MLS. © 2026 Information and Real Estate Services, LLC.
Information source: Information and Real Estate Services, LLC. Provided for limited non-commercial use only under IRES Rules. © Copyright IRES.
The information being provided is for the consumers personal, non-commercial use and may not be used for any purpose other than to identify prospective properties consumer may be interested in purchasing.
The IRES, LLC Data on this
 The real estate listing information and related content displayed on this site is provided exclusively for consumers’ personal, non-commercial use and may not be used for any purpose other than to identify prospective properties consumers may be interested in purchasing. This information and related content is deemed reliable but is not guaranteed accurate by elevateMLS.
 Pueblo Association of REALTORS®, Inc. All information deemed reliable but not guaranteed. All properties are subject to prior sale, change or withdrawal. Neither listing broker(s) or information provider(s) shall be responsible for any typographical errors, misinformation, misprints and shall be held totally harmless. Listing(s) information is provided for consumer's personal, non-commercial use and may not be used for any purpose other than to identify prospective properties consumers may be
