
Waterfront

Address
31 Pinnacle Ln, Dillon, CO
Price
$ 4,000,000
Property Attributes
- MLS#8708537
- TypeSingle Family
- Listing Status Active
- CountySUMMIT
- CityDillon
- NeighborhoodPinnacle at summerwood
- Zip80435
- StyleChalet
- Year Built1991
- Taxes$ 7594
- Price$ 4,000,000
- Bedrooms3
- Full Bathrooms3
- Half Bathrooms2
- Sqr Footage4257
- Lot Size0.63 Acres
Data Source:
Information and Real Estate Services (IRES)
Property Description
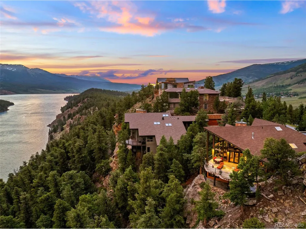
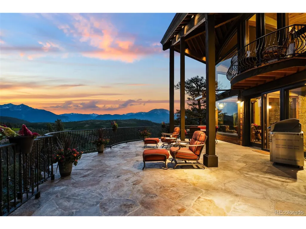
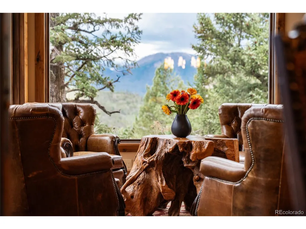
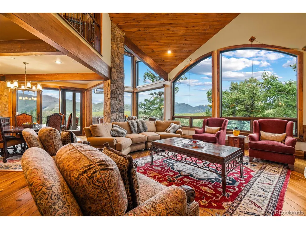
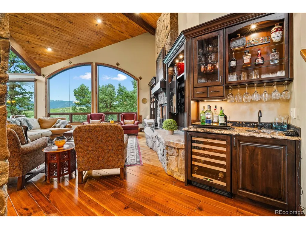
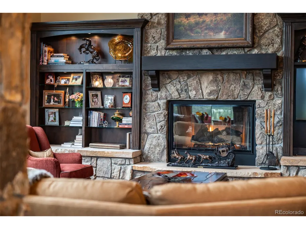
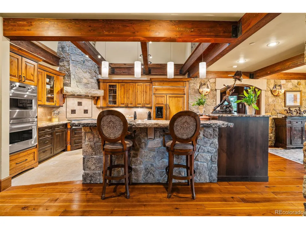
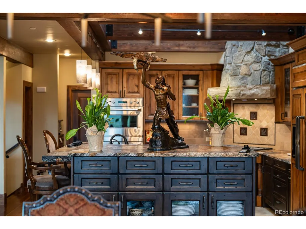
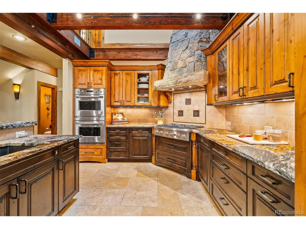
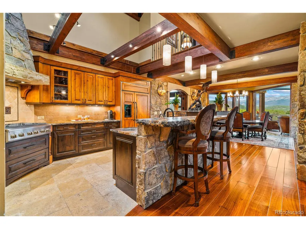
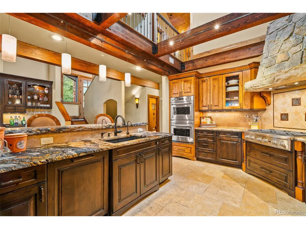
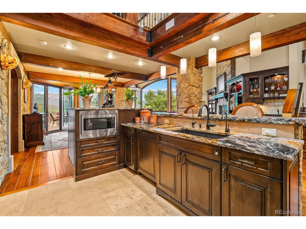
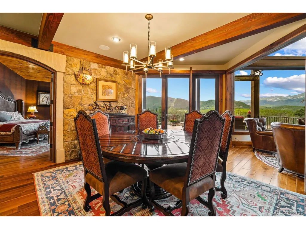
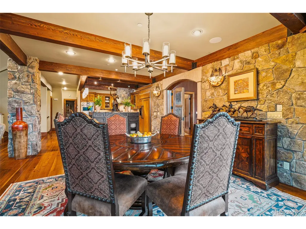
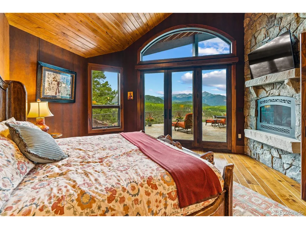
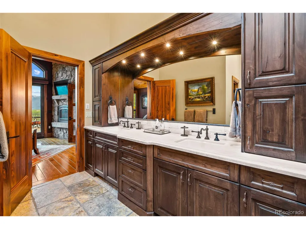
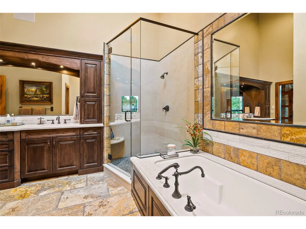
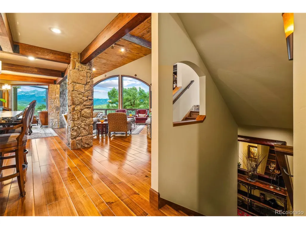
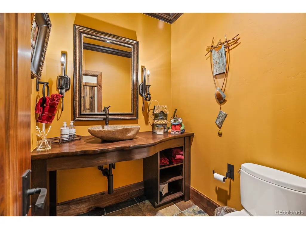
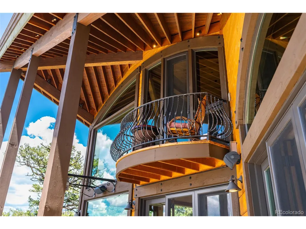
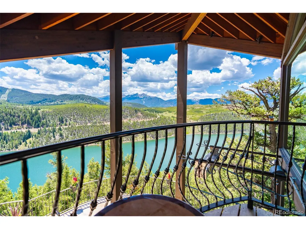
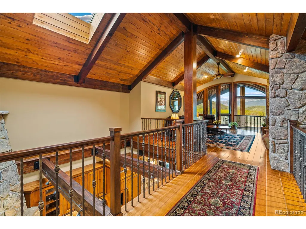
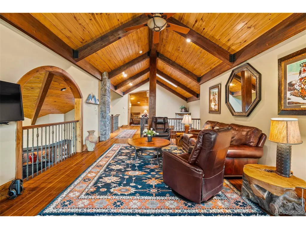
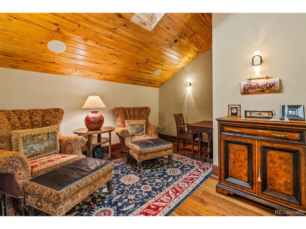
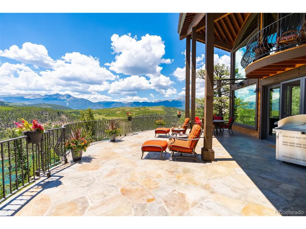
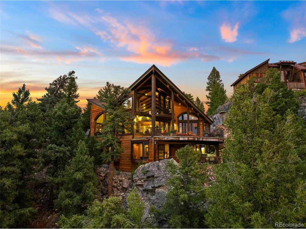
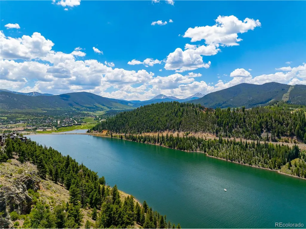
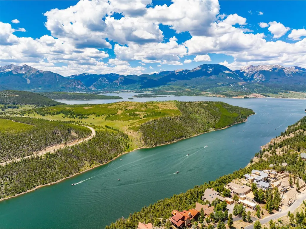
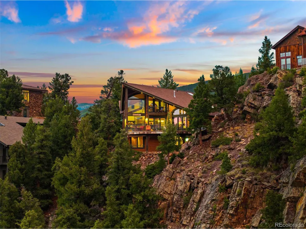
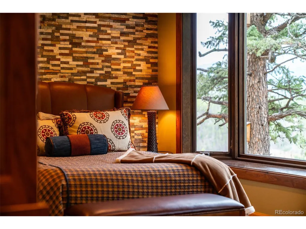
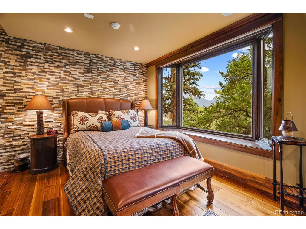
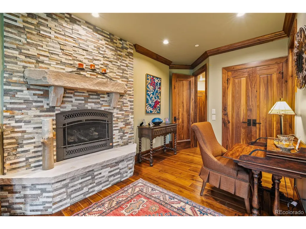
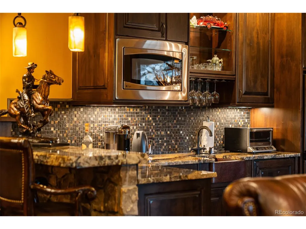
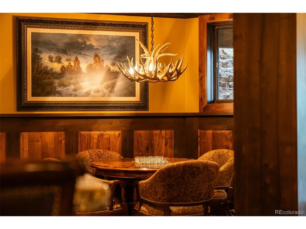
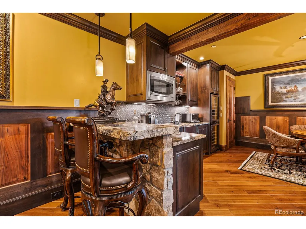
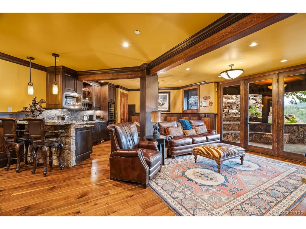
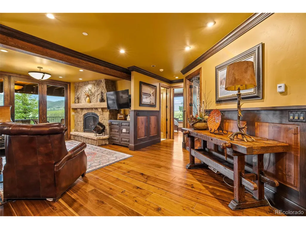
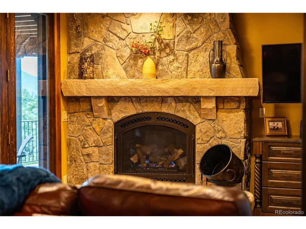
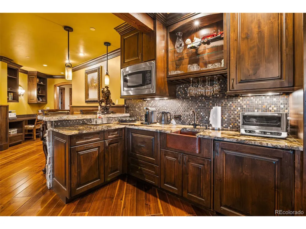
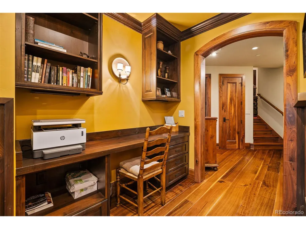
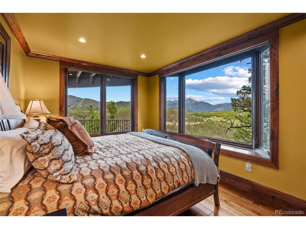
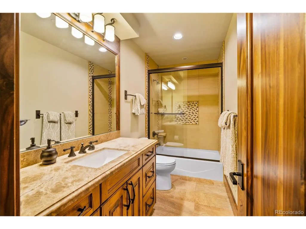
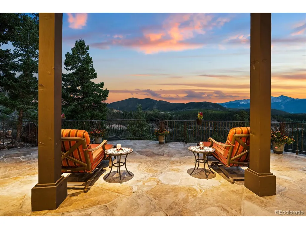
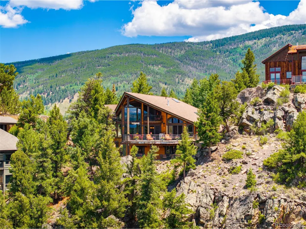
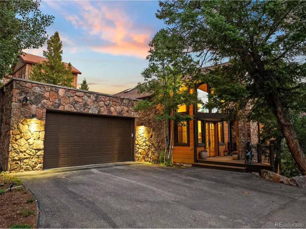
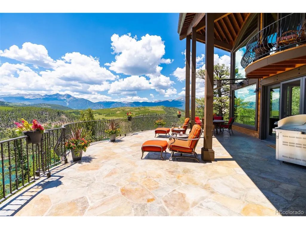
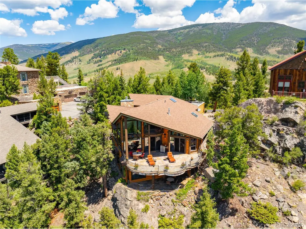
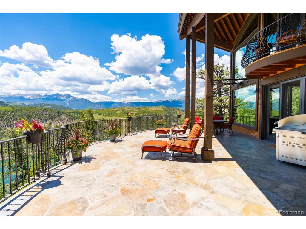
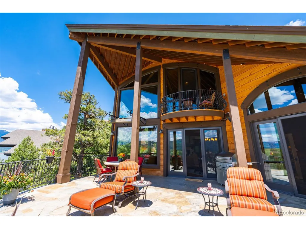
Parade of Homes Award-Winning timeless luxurious estate on the ridge in Summerwood overlooking Lake Dillon, Ten Mile and Gore Range Mountains! Offering exquisite craftsmanship & unmatched panoramic vistas like no other. Step into this masterfully redesigned showpiece situated atop the prestigious Summerwood Ridge-an architectural marvel where no detail has been spared. Boasting multiple tiers of living space, both inside and out, this estate accommodates gatherings of all sizes with ease and flair. Rich walnut woodwork throughout: doors, robust trim, hardwood floors, and crown molding elevate every room. Chef's-grade kitchen: Custom cabinetry includes a built-in china display for effortless hosting. Stunning double-thick granite countertops feature a sculptural rough-edge finish. New appliances in the last year including a 6-burner gas cooktop beneath a dramatic stone vent hood & dual ovens-ideal for gourmet entertaining. Entertainment-centric layout: Wet bars on both upper & lower levels keep guests refreshed, while integrated speakers throughout ensure seamless audio for movies, music, or recreation.A sweeping veranda that stretches across the ridge elevates the indoor our door experience, blending effortlessly with the mountain air. Designed for year-round enjoyment featuring a snowmelt system to ensure decks stay clear & accessible even in winter. Vast space for lounging, dining, or simply soaking in nature's grandeur-sunrise to starlight in every season. Summerwood is a tightly-knit, upscale community perched above Lake Dillon-and its finest homes occupy the Pinnacle at Summerwood, offering sweeping mountain, lake, and resort vistas. Recreate on the hiking and biking trails straight from your home, sail or paddle on the lake, or head down to the clubhouse for a dip in the pool or hot tub, workout room, racquetball or a tennis match!Come experience the this beauty with richness and warmth where luxury meets functionality.Can be bought furnished or unfurnished.
| Elementary School | Middle School | High School |
|---|---|---|
| Summit Cove Elementary School | Summit Middle School | Summit High School |
| Price History | |
|---|---|
| 9/21/2025 | Listed $5,000,000 |
| 11/12/2025 | 5$4,750,000 |
| 6/25/2026 | 4$4,599,000 |
| 7/2/2026 | 14$4,000,000 |
General Features
| Living Area | 4257 |
|---|---|
| Sewer | Public Sewer |
| Heating | Radiant |
| Cooling | Ceiling Fan(s) |
| Utilities | Natural Gas Available,Electricity Available |
| Roof | Fiberglass |
| Appliances | Refrigerator,Bar Fridge,Washer,Dryer,Microwave,Gas Bar-B-Q,Fire Alarm |
| Zoning | CPUD |
| HOA Fee | 435 |
| Garage Spaces | 2 |
| Association Fee Includes | Trash,Snow Removal |
| Patio/Porch Features | Patio,Deck |
| Architectural Style | Chalet |
| Construction Materials | Wood Siding,Moss Rock |
| Exclusions | none |
| Year Built | 1991 |
| View | Mountain(s),Hills,City,Water |
| Levels | Tri-Level |
| Property Subtype | Single Family Residence |
| Tax Year | 2024 |
| Community Features | Clubhouse,Tennis Court(s),Hot Tub,Pool,Fitness Center,Trail(s) |
| Assoc Fee Paid Per | Monthly |
| County | Summit |
| New Construction | No |
| Property Type | Residential |
| HOA | Yes |
| Energy Efficient | Windows |
| Subdivision Name | Pinnacle at summerwood |
| Full Baths | 2 |
| Status | Active |
| Directions | Hwy 6 to Summerwood Dr,.4 miles to rt on High Meadow Dr,.6 miles to Pinnacle Ln,100 ft on the right |
| High School | Summit |
| City | Dillon |
| Body of Water | Lake,Waterfront |
| Association Name | Summerwood HOA |
| High School District | Summit |
| MLS Area | Out of Area |
| Elementary School | Summit Cove |
| Property Attached Y/N | No |
| Tax Annual Amount | 7594 |
| Middle/Junior High School | Summit |
| Virtual Tour | https://youtu.be/92TGrlgod_k?si=5fBFp5t1sjo5ku9O |
| Standard Status | Active |
| Expected Active Date | 2025-09-21 |
| AttributionContact | kerrikarcz@aol.com,970-390-2793 |
Interior Features
| Interior Amenities | Eat-in Kitchen,Cathedral Ceiling(s),Open Floorplan,Pantry,Walk-In Closet(s),Wet Bar,Skylights,Central Vacuum |
|---|---|
| Basement | Full,Partially Finished,Walk-Out Access,Structural Floor |
| Fireplace Features | Two or More,Gas,Family Room,Great Room |
| Window Features | Skylight(s),Window Coverings |
| Above Grade Finished Area | 2693 |
| Half Baths | 2 |
| 3/4 Baths | 1 |
| Total Bedrooms | 3 |
| Room Type | Loft |
| LivingAreaSource | Assessor |
| Total Baths | 5 |
Exterior Features
| Exterior Amenities | Balcony,Heated Garage |
|---|---|
| Parking Features | Attached |
| Lot Features | Sloping Lot,Rock Outcropping,Abuts Pond/Lake,Abuts Public Open Space,Waterfront,Paved |
| Lot Size Area | 27443 |
| Lot Size Acres | 0.63 |
| Waterfront Y/N | Yes |
Amenities
- Foreclosure
- Views
- Short Sale
- New Construction
- Adult 55+
- Lease To Own
- No HOA Fees
- Furnished
- Primary On Main
- Air Conditioning
- Seller Finance
- Green
- Fixer Upper
- Horse
- Golf
- Fireplace
- Deck
- Garage
- Basement
- Pool
Property vs Single Family Average in 80435
Price
Taxes
Year Built
Visits
 Information deemed reliable but not guaranteed by the MLS. © 2026 Information and Real Estate Services, LLC.
Information source: Information and Real Estate Services, LLC. Provided for limited non-commercial use only under IRES Rules. © Copyright IRES.
The information being provided is for the consumers personal, non-commercial use and may not be used for any purpose other than to identify prospective properties consumer may be interested in purchasing.
The IRES, LLC Data on this
Information deemed reliable but not guaranteed by the MLS. © 2026 Information and Real Estate Services, LLC.
Information source: Information and Real Estate Services, LLC. Provided for limited non-commercial use only under IRES Rules. © Copyright IRES.
The information being provided is for the consumers personal, non-commercial use and may not be used for any purpose other than to identify prospective properties consumer may be interested in purchasing.
The IRES, LLC Data on this
 The real estate listing information and related content displayed on this site is provided exclusively for consumers’ personal, non-commercial use and may not be used for any purpose other than to identify prospective properties consumers may be interested in purchasing. This information and related content is deemed reliable but is not guaranteed accurate by elevateMLS.
 Pueblo Association of REALTORS®, Inc. All information deemed reliable but not guaranteed. All properties are subject to prior sale, change or withdrawal. Neither listing broker(s) or information provider(s) shall be responsible for any typographical errors, misinformation, misprints and shall be held totally harmless. Listing(s) information is provided for consumer's personal, non-commercial use and may not be used for any purpose other than to identify prospective properties consumers may be
