
Views - Primary on Main







Address
11784 Crabapple Dr, Franktown, CO
Price
$ 897,500
Property Attributes
- MLS#1061351
- TypeSingle Family
- Listing Status Active
- CountyDOUGLAS
- CityFranktown
- AreaMetro Denver
- NeighborhoodFlintwood Hills
- Zip80116
- StyleSingle Family Residence
- Year Built1995
- Taxes$ 5111
- Price$ 897,500
- Bedrooms5
- Full Bathrooms4
- Half Bathrooms0
- Sqr Footage4804
- Lot Size5.16 Acres
Data Source:
Information and Real Estate Services (IRES)
Property Description
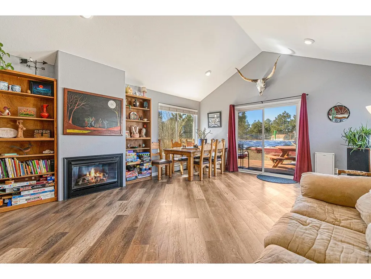
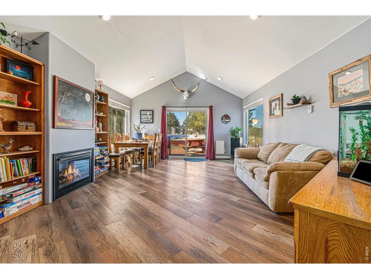
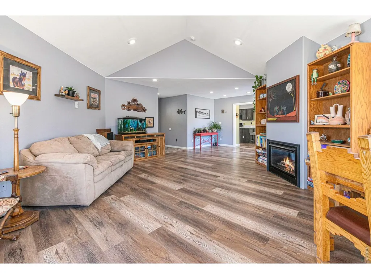
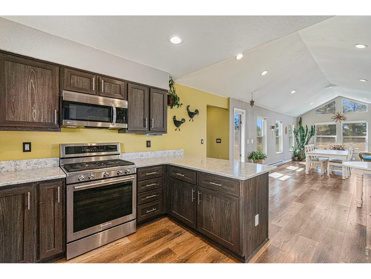
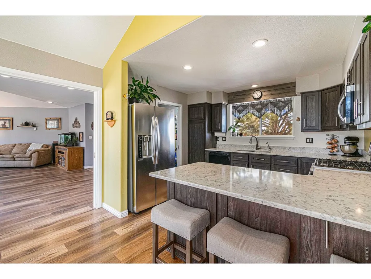
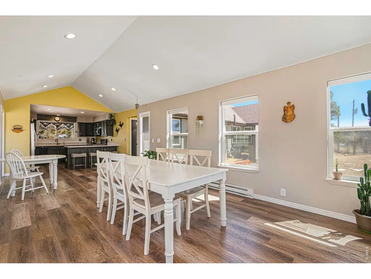
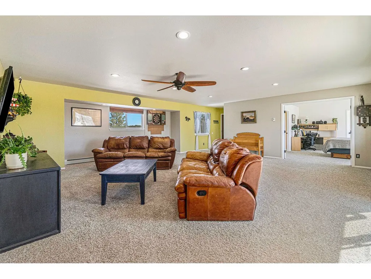
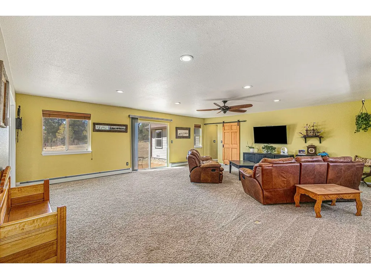
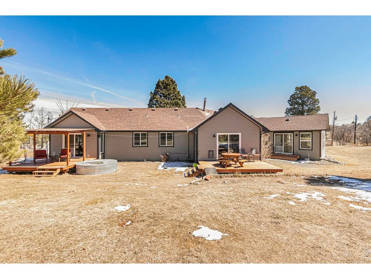
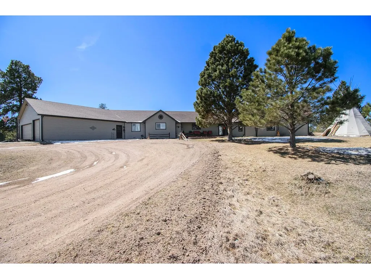
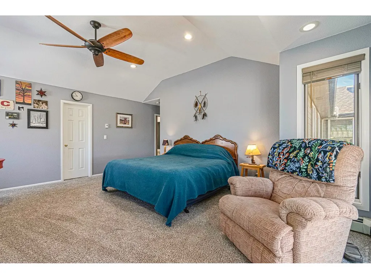
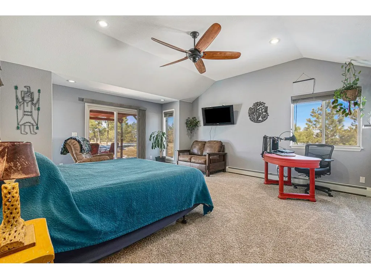
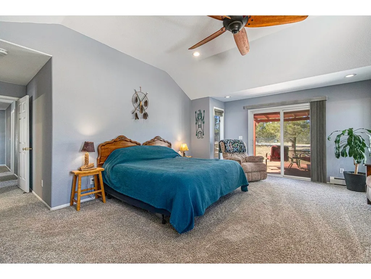
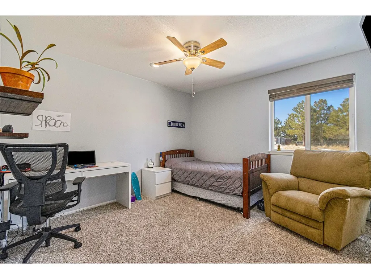
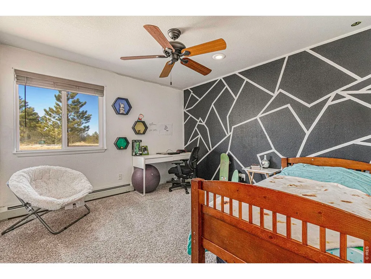
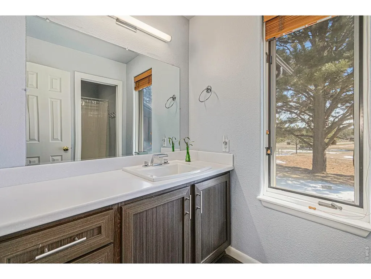
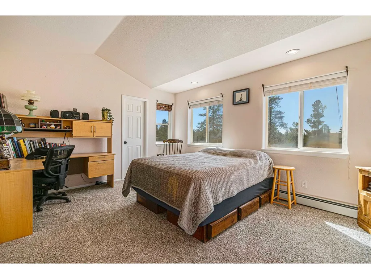
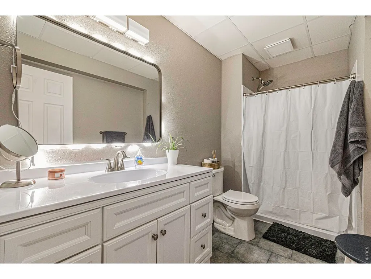
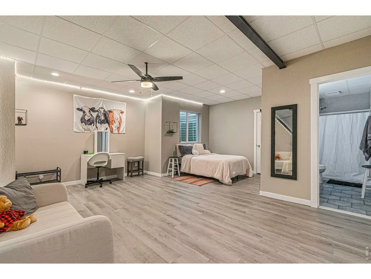
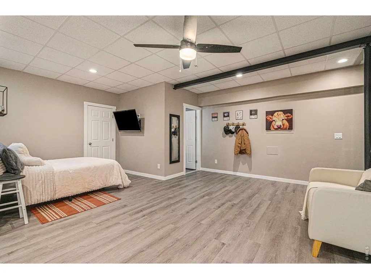
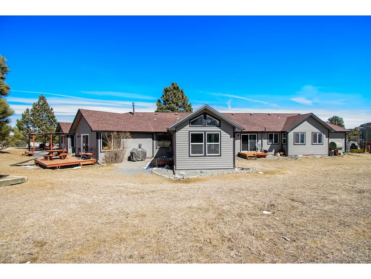
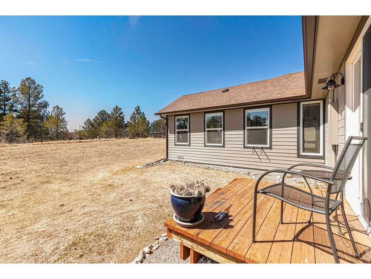
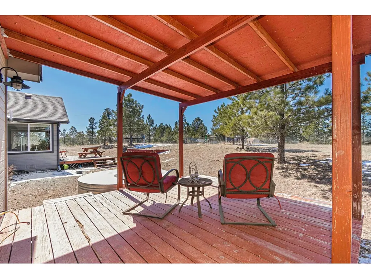
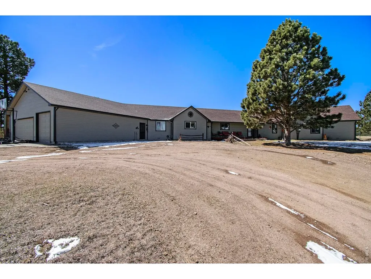
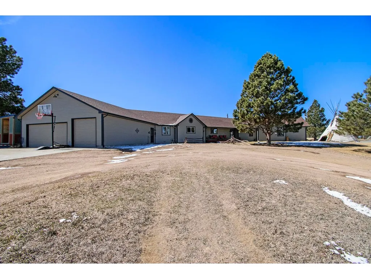
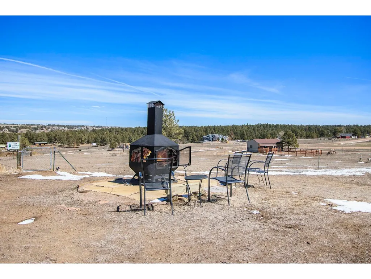
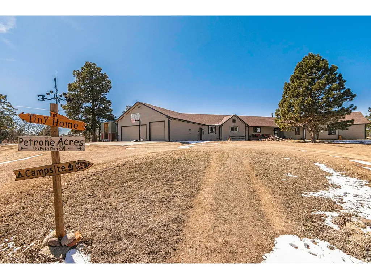
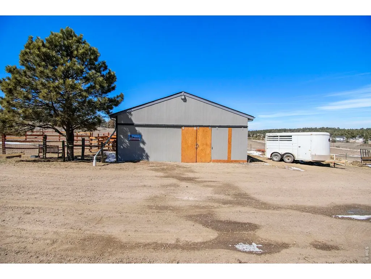
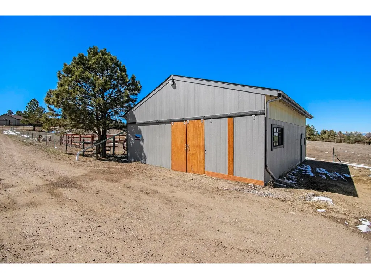
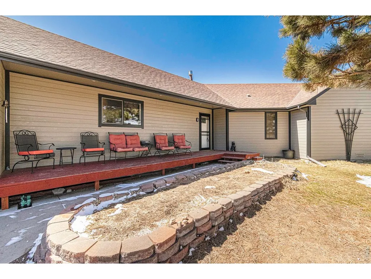
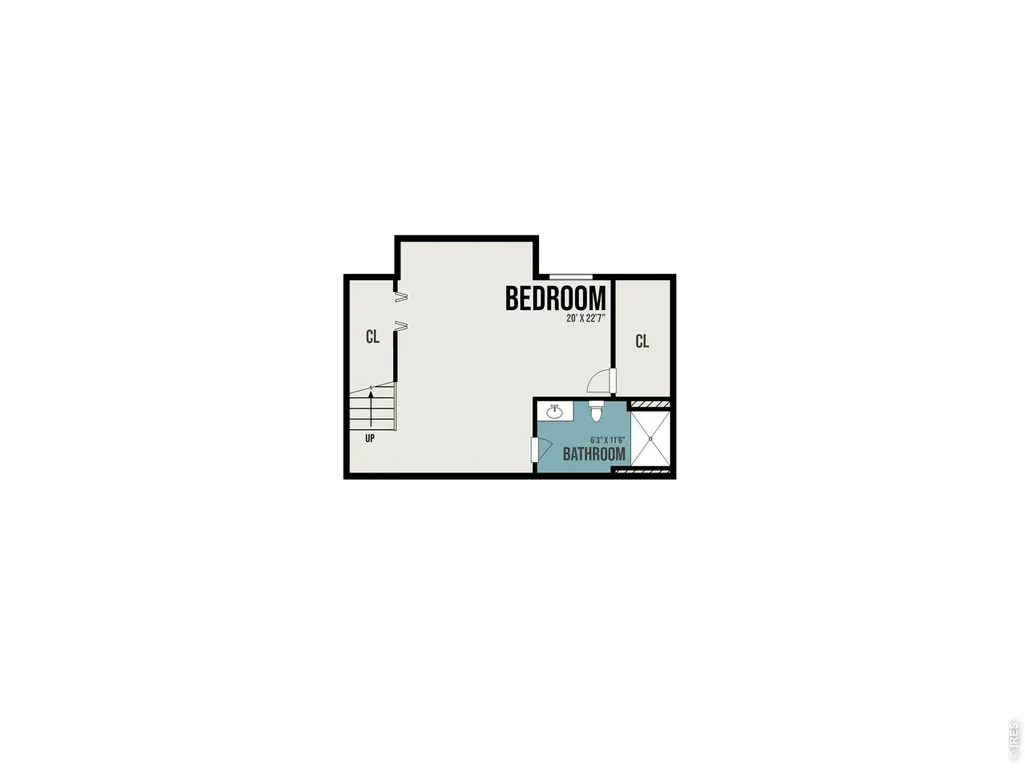
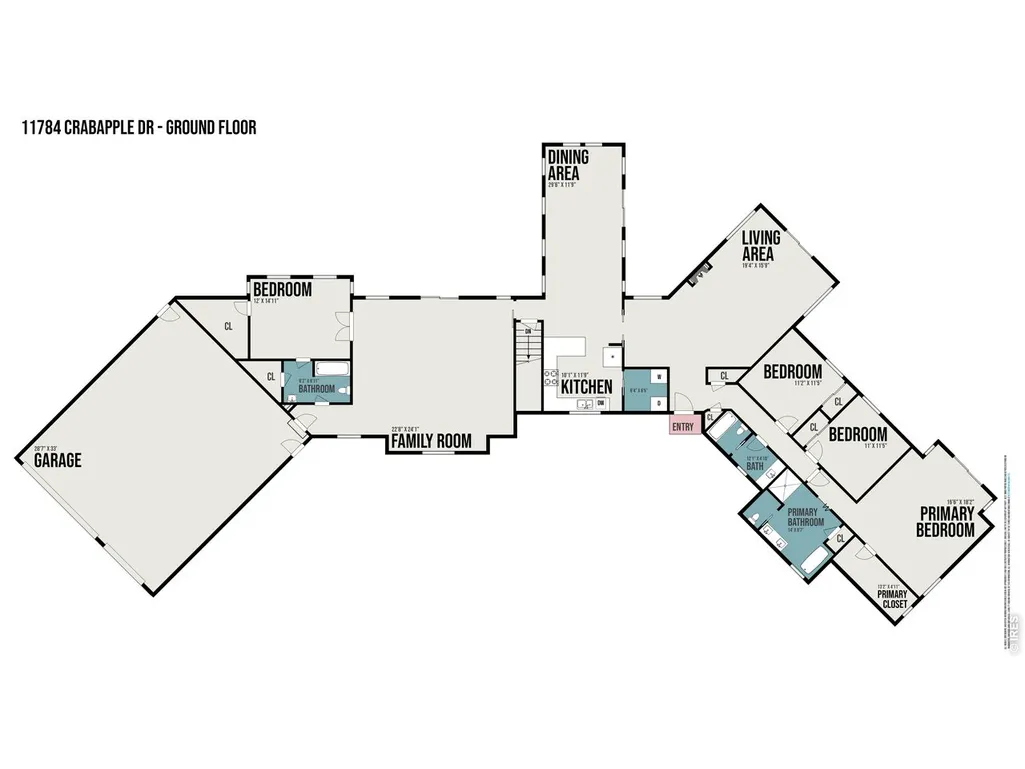
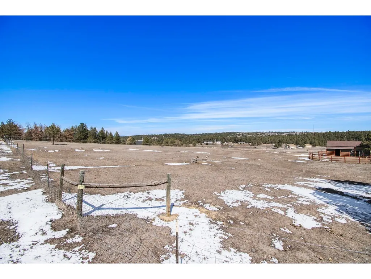
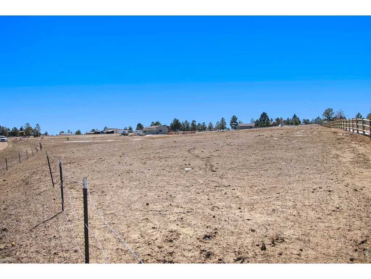
MOTIVATED SELLER! PRICE IMPROVEMENT!! Country Living Meets Modern Comfort on 5.16 Acres! Nestled in the highly sought-after Flintwood Hills community, this exceptional 5-bedroom, 4-bath ranch home offers the perfect blend of privacy, functionality, and scenic beauty. Situated on 5.16 acres with mature ponderosa pines, open fenced pastures, and cross-fenced grazing areas, this property is ideal for horse enthusiasts, hobby farmers, or anyone seeking peaceful country living. Designed to capture breathtaking views, wildlife sightings, birdwatching, and unforgettable sunsets, the home features a thoughtfully expanded floor plan with a stunning dining room addition completed in 2021. The spacious kitchen and dining area flow seamlessly into the heart of the home, creating an inviting space for gathering and entertaining. The private primary suite includes a 5-piece bath with a new walk-in bathtub, walk-in closet, and access to a covered deck. Two additional bedrooms and a full bath occupy one wing of the home, while the opposite wing offers a fourth bedroom or office with an attached bath, a large family room, and convenient garage access. The finished basement provides even more living space with a fifth bedroom and 3/4 bath. Recent updates include new interior paint throughout, a newer roof, boiler, family room addition, vaulted ceiling & durable laminate flooring throughout the main level. The oversized heated 1,058-square-foot 3-car garage features 110/220 power. Animal lovers will appreciate the impressive 1,224-square-foot barn complete with two custom horse stalls, a goat/additional livestock stall, hay storage, tack room, feed room, and a well-designed turnout & gate system. Additional highlights include multiple private decks, RV and boat parking, no HOA, and easy access to shopping, dining, schools, and commuting routes. Experience the best of Colorado country living with room to roam, stunning views & endless possibilities. Schedule your private showing today!
| Elementary School | Middle School | High School |
|---|---|---|
| Franktown Elementary School | Sagewood Middle School | Ponderosa High School |
| Price History | |
|---|---|
| 6/9/2026 | Listed $989,000 |
| 7/1/2026 | 5$949,000 |
| 7/31/2026 | 6$897,500 |
General Features
| Living Area | 4778 |
|---|---|
| Sewer | Septic Tank |
| Heating | Hot Water,Baseboard,Radiant |
| Cooling | Wall/Window Unit(s),Ceiling Fan(s) |
| Utilities | Electricity Available |
| Roof | Composition |
| Appliances | Dishwasher,Refrigerator,Microwave,Disposal,Fire Alarm |
| Zoning | RR |
| Garage Spaces | 3 |
| Patio/Porch Features | Patio,Deck |
| Construction Materials | Frame,Wood Siding |
| Exclusions | Seller's/Occupant's Personal Property |
| Year Built | 1995 |
| View | Plains View |
| Levels | One |
| Property Subtype | Single Family Residence |
| Tax Year | 2025 |
| Parcel Number | R0052337 |
| County | Douglas |
| New Construction | No |
| Property Type | Residential |
| HOA | No |
| Energy Efficient | Photovoltaic Owned |
| Subdivision Name | Flintwood Hills |
| Possible Use | Single Family |
| Full Baths | 3 |
| Status | Active |
| High School | Ponderosa |
| City | Franktown |
| Disclosures | Seller's Property Disclosure |
| High School District | Douglas County RE-1 |
| MLS Area | Metro Denver |
| Elementary School | Franktown |
| Property Attached Y/N | No |
| Tax Annual Amount | 5111 |
| Middle/Junior High School | Sagewood |
| MLS Area Minor | Metro25/DEP |
| Standard Status | Active |
| Expected Active Date | 2026-06-12 |
| AttributionContact | 3039120359 |
Interior Features
| Interior Amenities | Cathedral Ceiling(s),Pantry,Walk-In Closet(s) |
|---|---|
| Basement | Partially Finished,Slab,Built-In Radon |
| Fireplace Features | Gas,Living Room,One |
| Window Features | Window Coverings |
| Above Grade Finished Area | 4378 |
| 3/4 Baths | 1 |
| Total Bedrooms | 5 |
| LivingAreaSource | Other |
| Total Baths | 4 |
Exterior Features
| Exterior Amenities | Sprinkler System,Heated Garage,Oversized Garage |
|---|---|
| Fencing | Fenced,Other |
| Parking Features | Attached |
| Lot Features | Deciduous Trees,Rolling Lot,Meadow,Outbuildings,House/Lot Faces NE,Gutters,Water Rights Included |
| Water Source | Well |
| Lot Size Area | 224770 |
| Lot Size Acres | 5.16 |
| Road Surface Type | Gravel |
| Waterfront Y/N | No |
| Horse Amenities | Horse(s) Allowed,Corral(s),Pasture |
| Irrigation Water Rights Y/N | No |
Amenities
- Foreclosure
- Views
- Short Sale
- New Construction
- Adult 55+
- Lease To Own
- No HOA Fees
- Furnished
- Primary On Main
- Air Conditioning
- Seller Finance
- Green
- Fixer Upper
- Horse
- Golf
- Fireplace
- Deck
- Garage
- Basement
- Pool
Property vs Single Family Average in 80116
Price
Taxes
Year Built
Visits
 Information deemed reliable but not guaranteed by the MLS. © 2026 Information and Real Estate Services, LLC.
Information source: Information and Real Estate Services, LLC. Provided for limited non-commercial use only under IRES Rules. © Copyright IRES.
The information being provided is for the consumers personal, non-commercial use and may not be used for any purpose other than to identify prospective properties consumer may be interested in purchasing.
The IRES, LLC Data on this
Information deemed reliable but not guaranteed by the MLS. © 2026 Information and Real Estate Services, LLC.
Information source: Information and Real Estate Services, LLC. Provided for limited non-commercial use only under IRES Rules. © Copyright IRES.
The information being provided is for the consumers personal, non-commercial use and may not be used for any purpose other than to identify prospective properties consumer may be interested in purchasing.
The IRES, LLC Data on this
 The real estate listing information and related content displayed on this site is provided exclusively for consumers’ personal, non-commercial use and may not be used for any purpose other than to identify prospective properties consumers may be interested in purchasing. This information and related content is deemed reliable but is not guaranteed accurate by elevateMLS.
 Pueblo Association of REALTORS®, Inc. All information deemed reliable but not guaranteed. All properties are subject to prior sale, change or withdrawal. Neither listing broker(s) or information provider(s) shall be responsible for any typographical errors, misinformation, misprints and shall be held totally harmless. Listing(s) information is provided for consumer's personal, non-commercial use and may not be used for any purpose other than to identify prospective properties consumers may be
