
Primary on Main

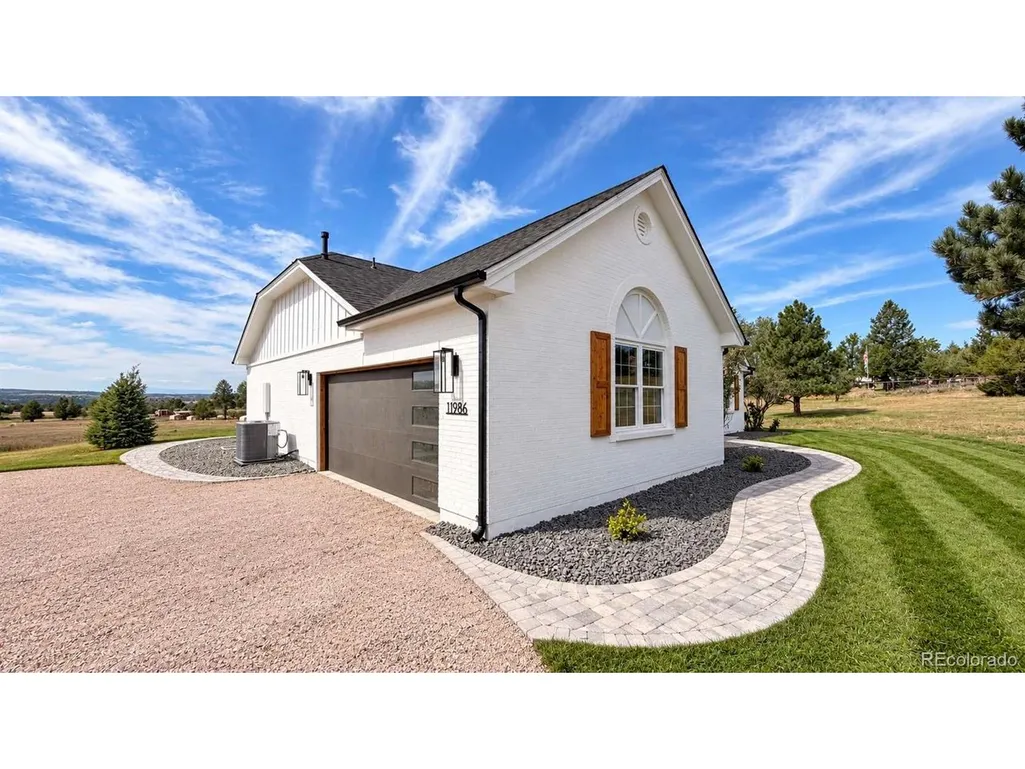
Address
11986 Bear Creek Dr, Franktown, CO
Price
$ 925,000
Property Attributes
- MLS#1610345
- TypeSingle Family
- Listing Status Coming Soon
- CountyDOUGLAS
- CityFranktown
- AreaMetro Denver
- NeighborhoodFlintwood Hills
- Zip80116
- StyleChalet
- Year Built1995
- Taxes$ 3445
- Price$ 925,000
- Bedrooms5
- Full Bathrooms2
- Half Bathrooms0
- Sqr Footage3268
- Lot Size1.8 Acres
Data Source:
Information and Real Estate Services (IRES)
Property Description
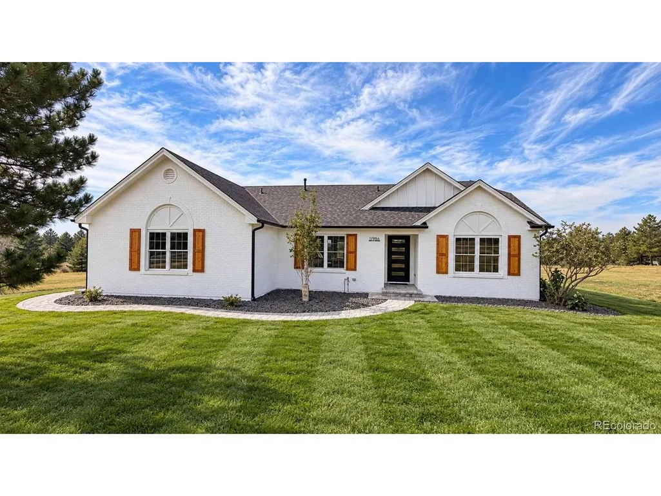
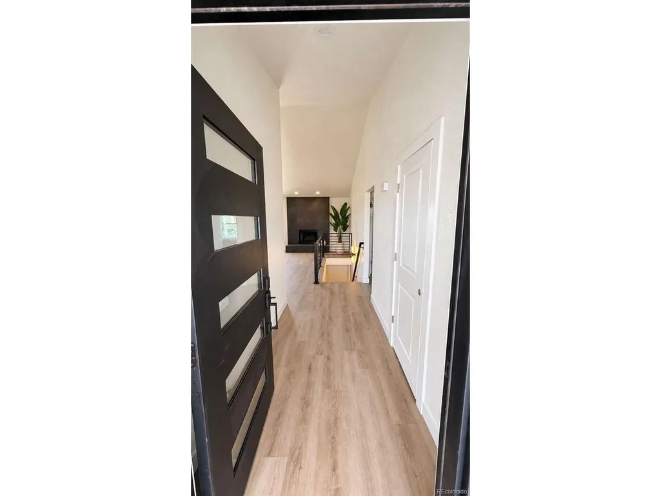
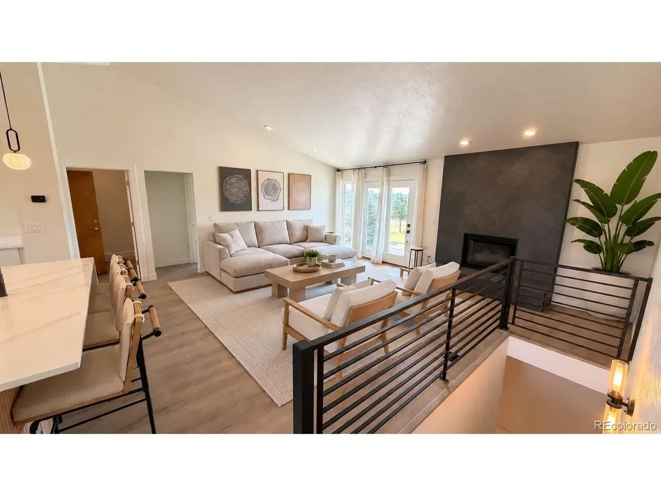
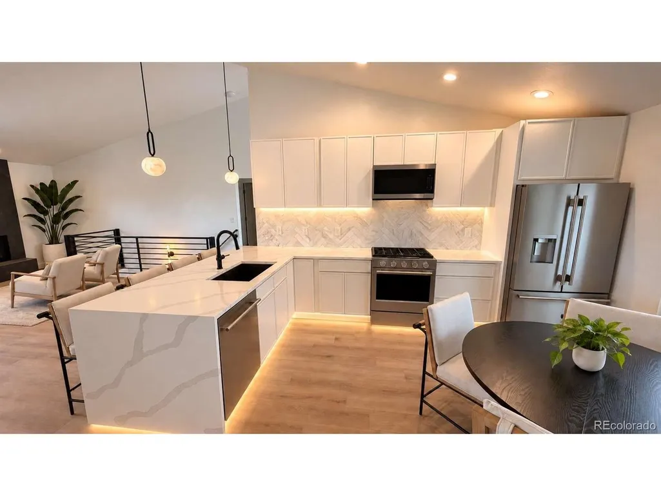
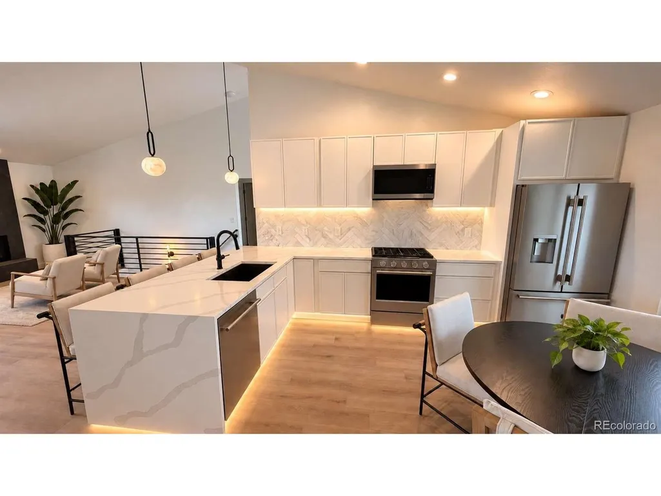
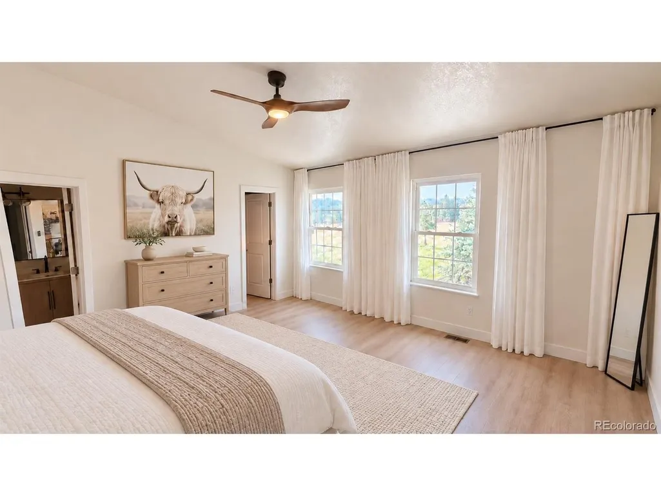
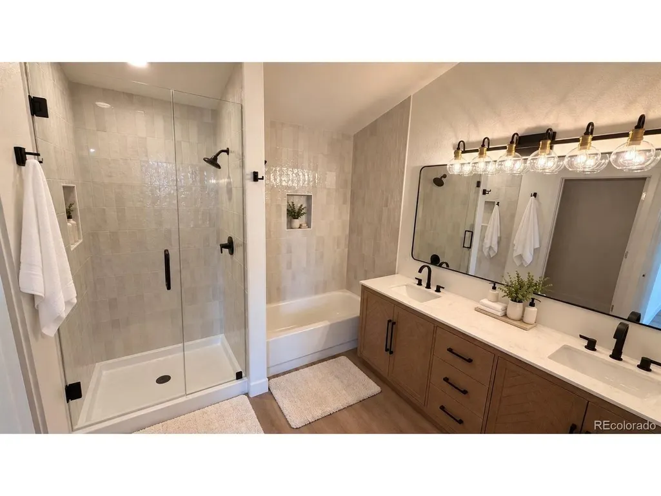
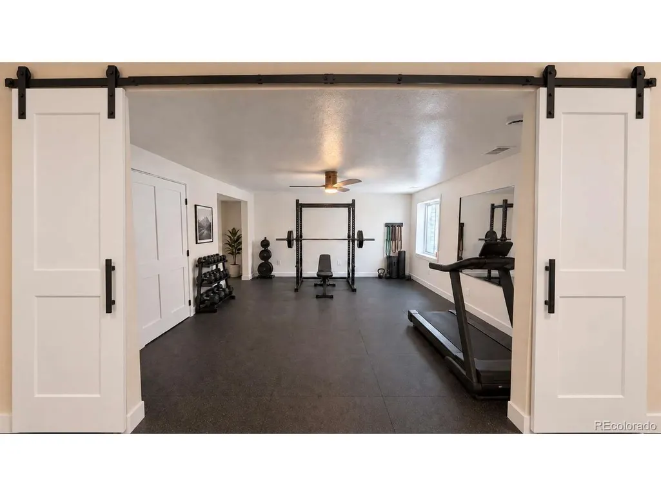
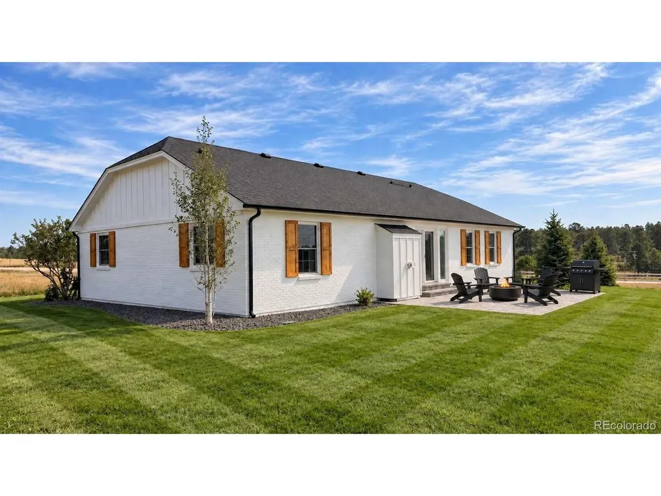
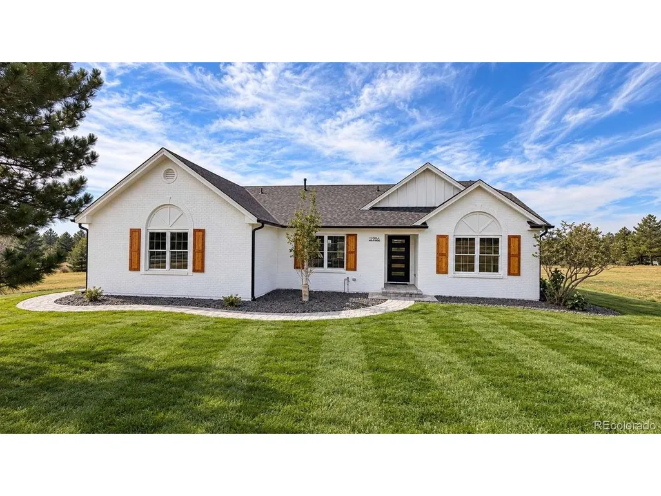
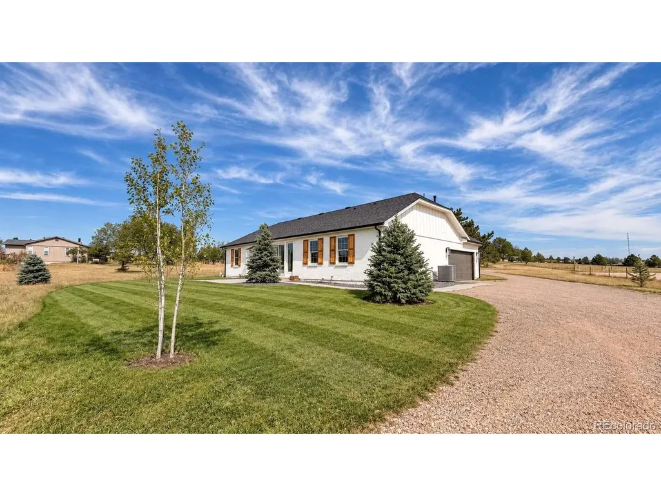
Welcome to 11986 Bear Creek Drive, where thoughtfully updated interiors, generous living spaces and nearly two acres come together in a beautiful Franktown setting. This extensively remodeled ranch-style home offers 6 bedrooms, 2 bathrooms and approximately 3,268 finished square feet, with a versatile floor plan designed for both everyday living and entertaining. Step inside to a bright, open interior highlighted by contemporary finishes and an inviting great room with a striking floor-to-ceiling fireplace surround. The beautifully updated kitchen serves as the heart of the home with white cabinetry, quartz countertops, stainless steel appliances, decorative tile backsplash, pendant lighting and a waterfall-edge peninsula that opens seamlessly to the dining and living areas. The main level offers the convenience of a spacious primary suite with a private five-piece ensuite bath, along with two additional bedrooms and a full bathroom. The finished lower level substantially expands the living space with three additional bedrooms and flexible areas ideal for recreation, media, fitness, hobbies or a home office. Outside, enjoy approximately 1.84 acres with expansive lawn areas, mature trees and plenty of room to enjoy Colorado's open-air lifestyle. A paver patio creates an inviting setting for outdoor dining and entertaining, while the attached garage and extended driveway provide ample parking and storage options. Located in Franktown's Flintwood Hills community, the property offers a peaceful, spacious setting while remaining within reach of Parker, Castle Rock and the surrounding amenities of Douglas County. Nearby outdoor recreation includes Hidden Mesa Open Space, the Cherry Creek Regional Trail and Castlewood Canyon State Park. Freshly reimagined with a modern aesthetic and abundant flexible living space, 11986 Bear Creek Drive offers the opportunity to enjoy updated interiors, acreage and the distinctive character of Franktown living.
| Elementary School | Middle School | High School |
|---|---|---|
| Franktown Elementary School | Sagewood Middle School | Ponderosa High School |
| Price History | |
|---|---|
| 9/21/2026 | Listed $925,000 |
General Features
| Living Area | 1634 |
|---|---|
| Sewer | Septic Tank |
| Heating | Forced Air |
| Cooling | Central Air,Ceiling Fan(s) |
| Utilities | Electricity Available |
| Roof | Composition |
| Appliances | Refrigerator,Disposal,Fire Alarm |
| Zoning | ER |
| Garage Spaces | 2 |
| Patio/Porch Features | Patio |
| Architectural Style | Chalet |
| Construction Materials | Brick |
| Exclusions | None |
| Year Built | 1995 |
| Levels | One |
| Property Subtype | Single Family Residence |
| Tax Year | 2025 |
| County | Douglas |
| New Construction | No |
| Property Type | Residential |
| HOA | No |
| Energy Efficient | Thermostat |
| Subdivision Name | Flintwood Hills |
| Full Baths | 2 |
| Status | Coming Soon |
| Directions | Please use your preferred map or navigation app for the most accurate directions to the property. |
| High School | Ponderosa |
| City | Franktown |
| High School District | Douglas County RE-1 |
| MLS Area | Metro Denver |
| Elementary School | Franktown |
| Property Attached Y/N | No |
| Tax Annual Amount | 3445 |
| Middle/Junior High School | Sagewood |
| MLS Area Minor | Metro25/DEP |
| Standard Status | Coming Soon |
| Expected Active Date | 2026-09-28 |
| AttributionContact | gaia@serealtyllc.com,720-786-9222 |
Interior Features
| Interior Amenities | Eat-in Kitchen,Open Floorplan,Pantry,Walk-In Closet(s) |
|---|---|
| Basement | Full,Partially Finished |
| Fireplace Features | Gas,One |
| Above Grade Finished Area | 1634 |
| Total Bedrooms | 5 |
| LivingAreaSource | Assessor |
| Total Baths | 2 |
Exterior Features
| Parking Features | Attached |
|---|---|
| Water Source | Well |
| Lot Size Area | 78408 |
| Lot Size Acres | 1.8 |
| Road Surface Type | Gravel |
| Waterfront Y/N | No |
| Road Frontage Type | Privately Maintained |
| Horse Amenities | Horse(s) Allowed |
Amenities
- Foreclosure
- Views
- Short Sale
- New Construction
- Adult 55+
- Lease To Own
- No HOA Fees
- Furnished
- Primary On Main
- Air Conditioning
- Seller Finance
- Green
- Fixer Upper
- Horse
- Golf
- Fireplace
- Deck
- Garage
- Basement
- Pool
Property vs Single Family Average in 80116
Price
Taxes
Year Built
 Information deemed reliable but not guaranteed by the MLS. © 2026 Information and Real Estate Services, LLC.
Information source: Information and Real Estate Services, LLC. Provided for limited non-commercial use only under IRES Rules. © Copyright IRES.
The information being provided is for the consumers personal, non-commercial use and may not be used for any purpose other than to identify prospective properties consumer may be interested in purchasing.
The IRES, LLC Data on this
Information deemed reliable but not guaranteed by the MLS. © 2026 Information and Real Estate Services, LLC.
Information source: Information and Real Estate Services, LLC. Provided for limited non-commercial use only under IRES Rules. © Copyright IRES.
The information being provided is for the consumers personal, non-commercial use and may not be used for any purpose other than to identify prospective properties consumer may be interested in purchasing.
The IRES, LLC Data on this
 The real estate listing information and related content displayed on this site is provided exclusively for consumers’ personal, non-commercial use and may not be used for any purpose other than to identify prospective properties consumers may be interested in purchasing. This information and related content is deemed reliable but is not guaranteed accurate by elevateMLS.
 Pueblo Association of REALTORS®, Inc. All information deemed reliable but not guaranteed. All properties are subject to prior sale, change or withdrawal. Neither listing broker(s) or information provider(s) shall be responsible for any typographical errors, misinformation, misprints and shall be held totally harmless. Listing(s) information is provided for consumer's personal, non-commercial use and may not be used for any purpose other than to identify prospective properties consumers may be
